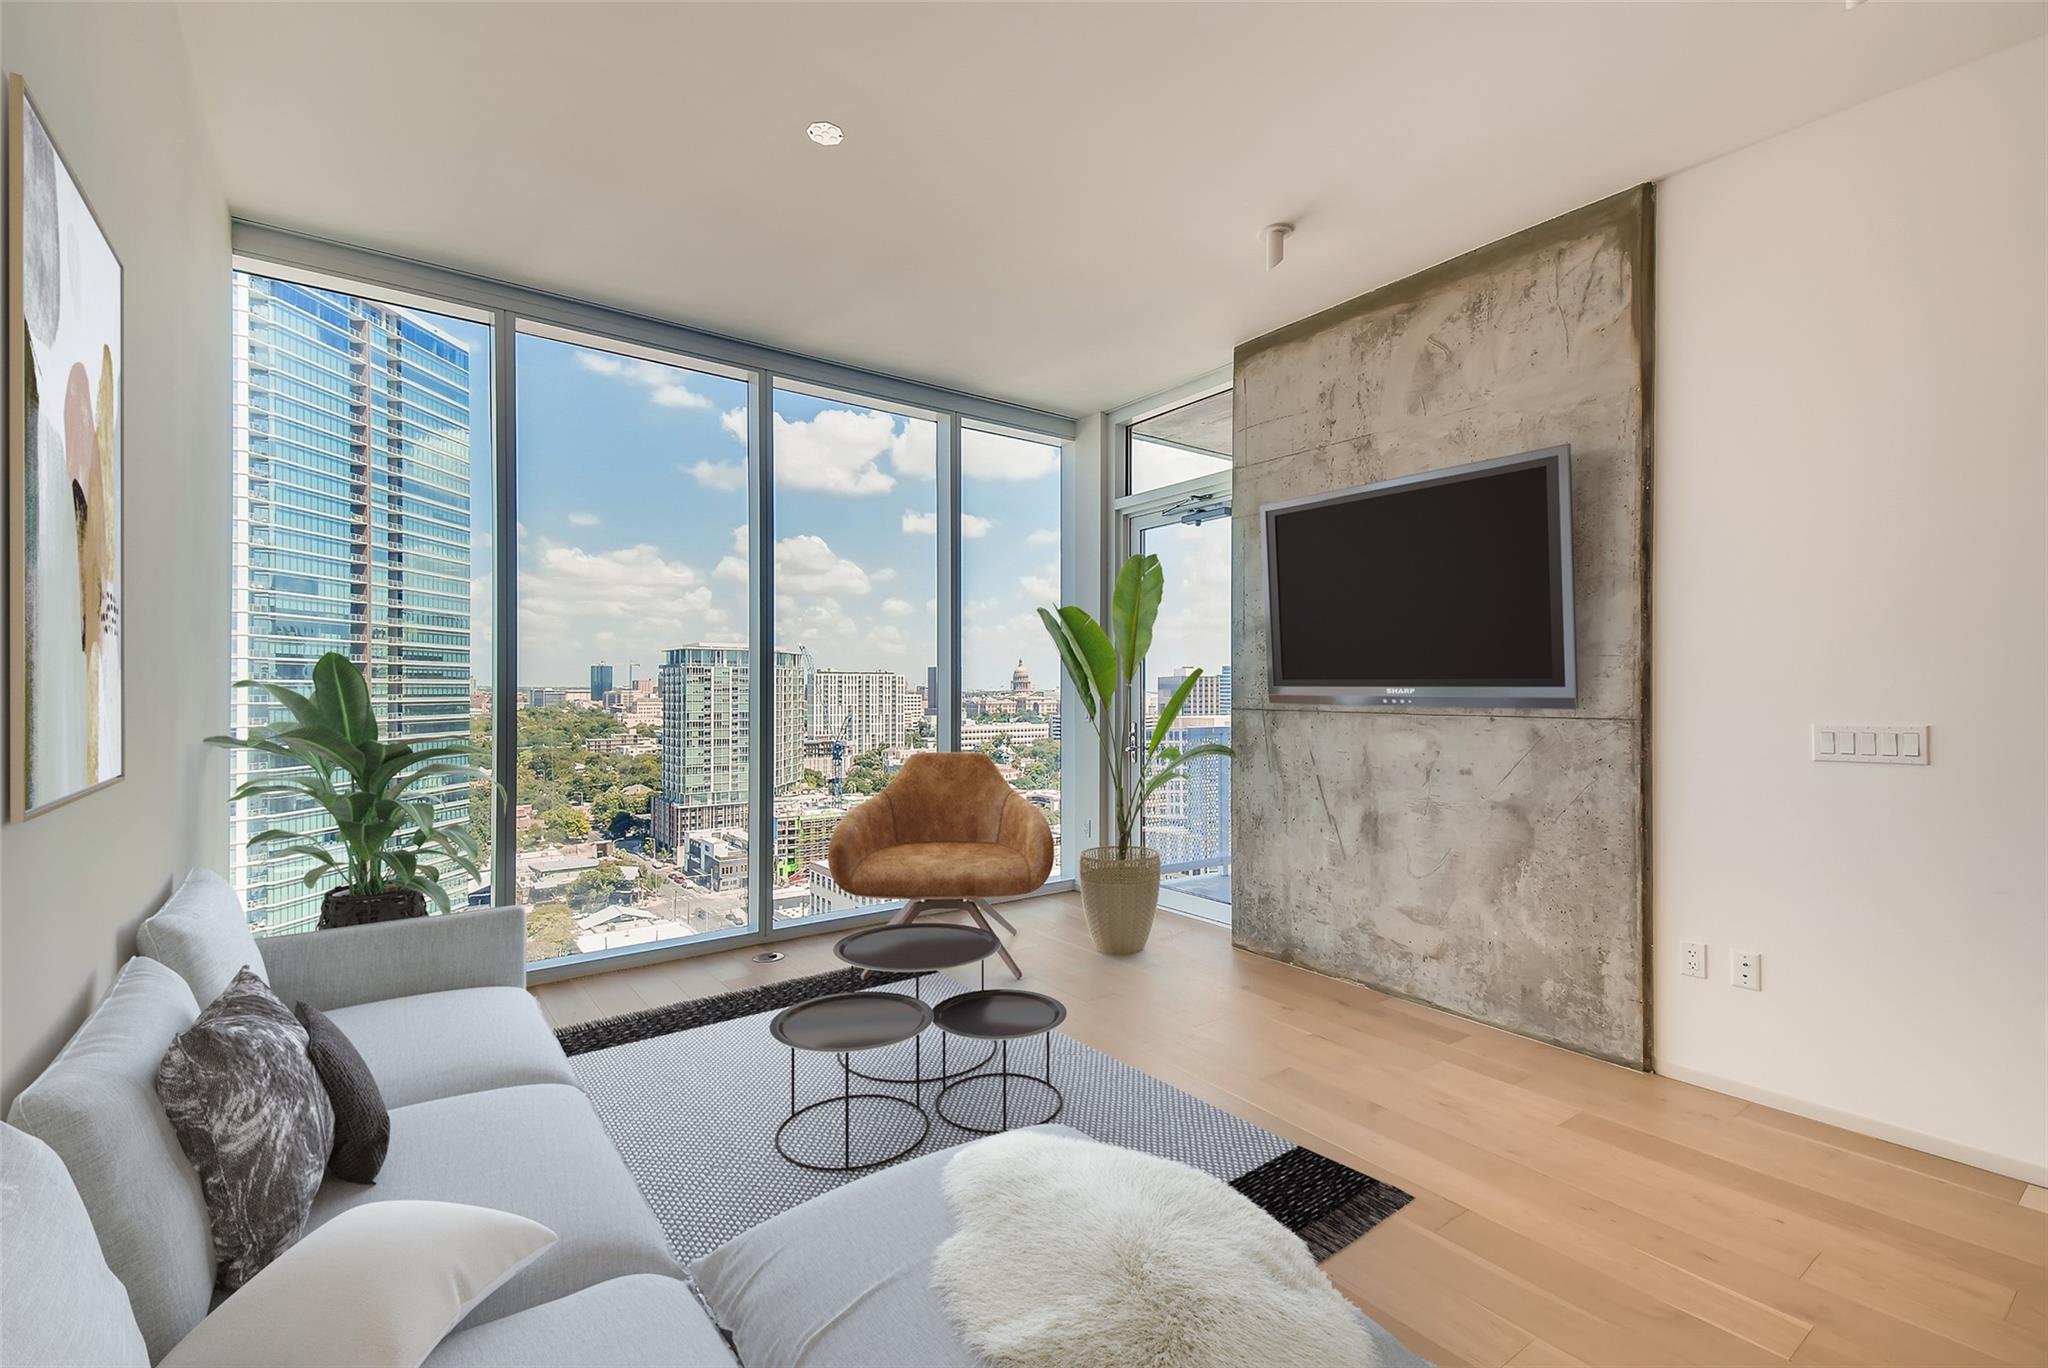
High-rise living room with floor-to-ceiling windows overlooking Austin’s skyline and a concrete TV wall.
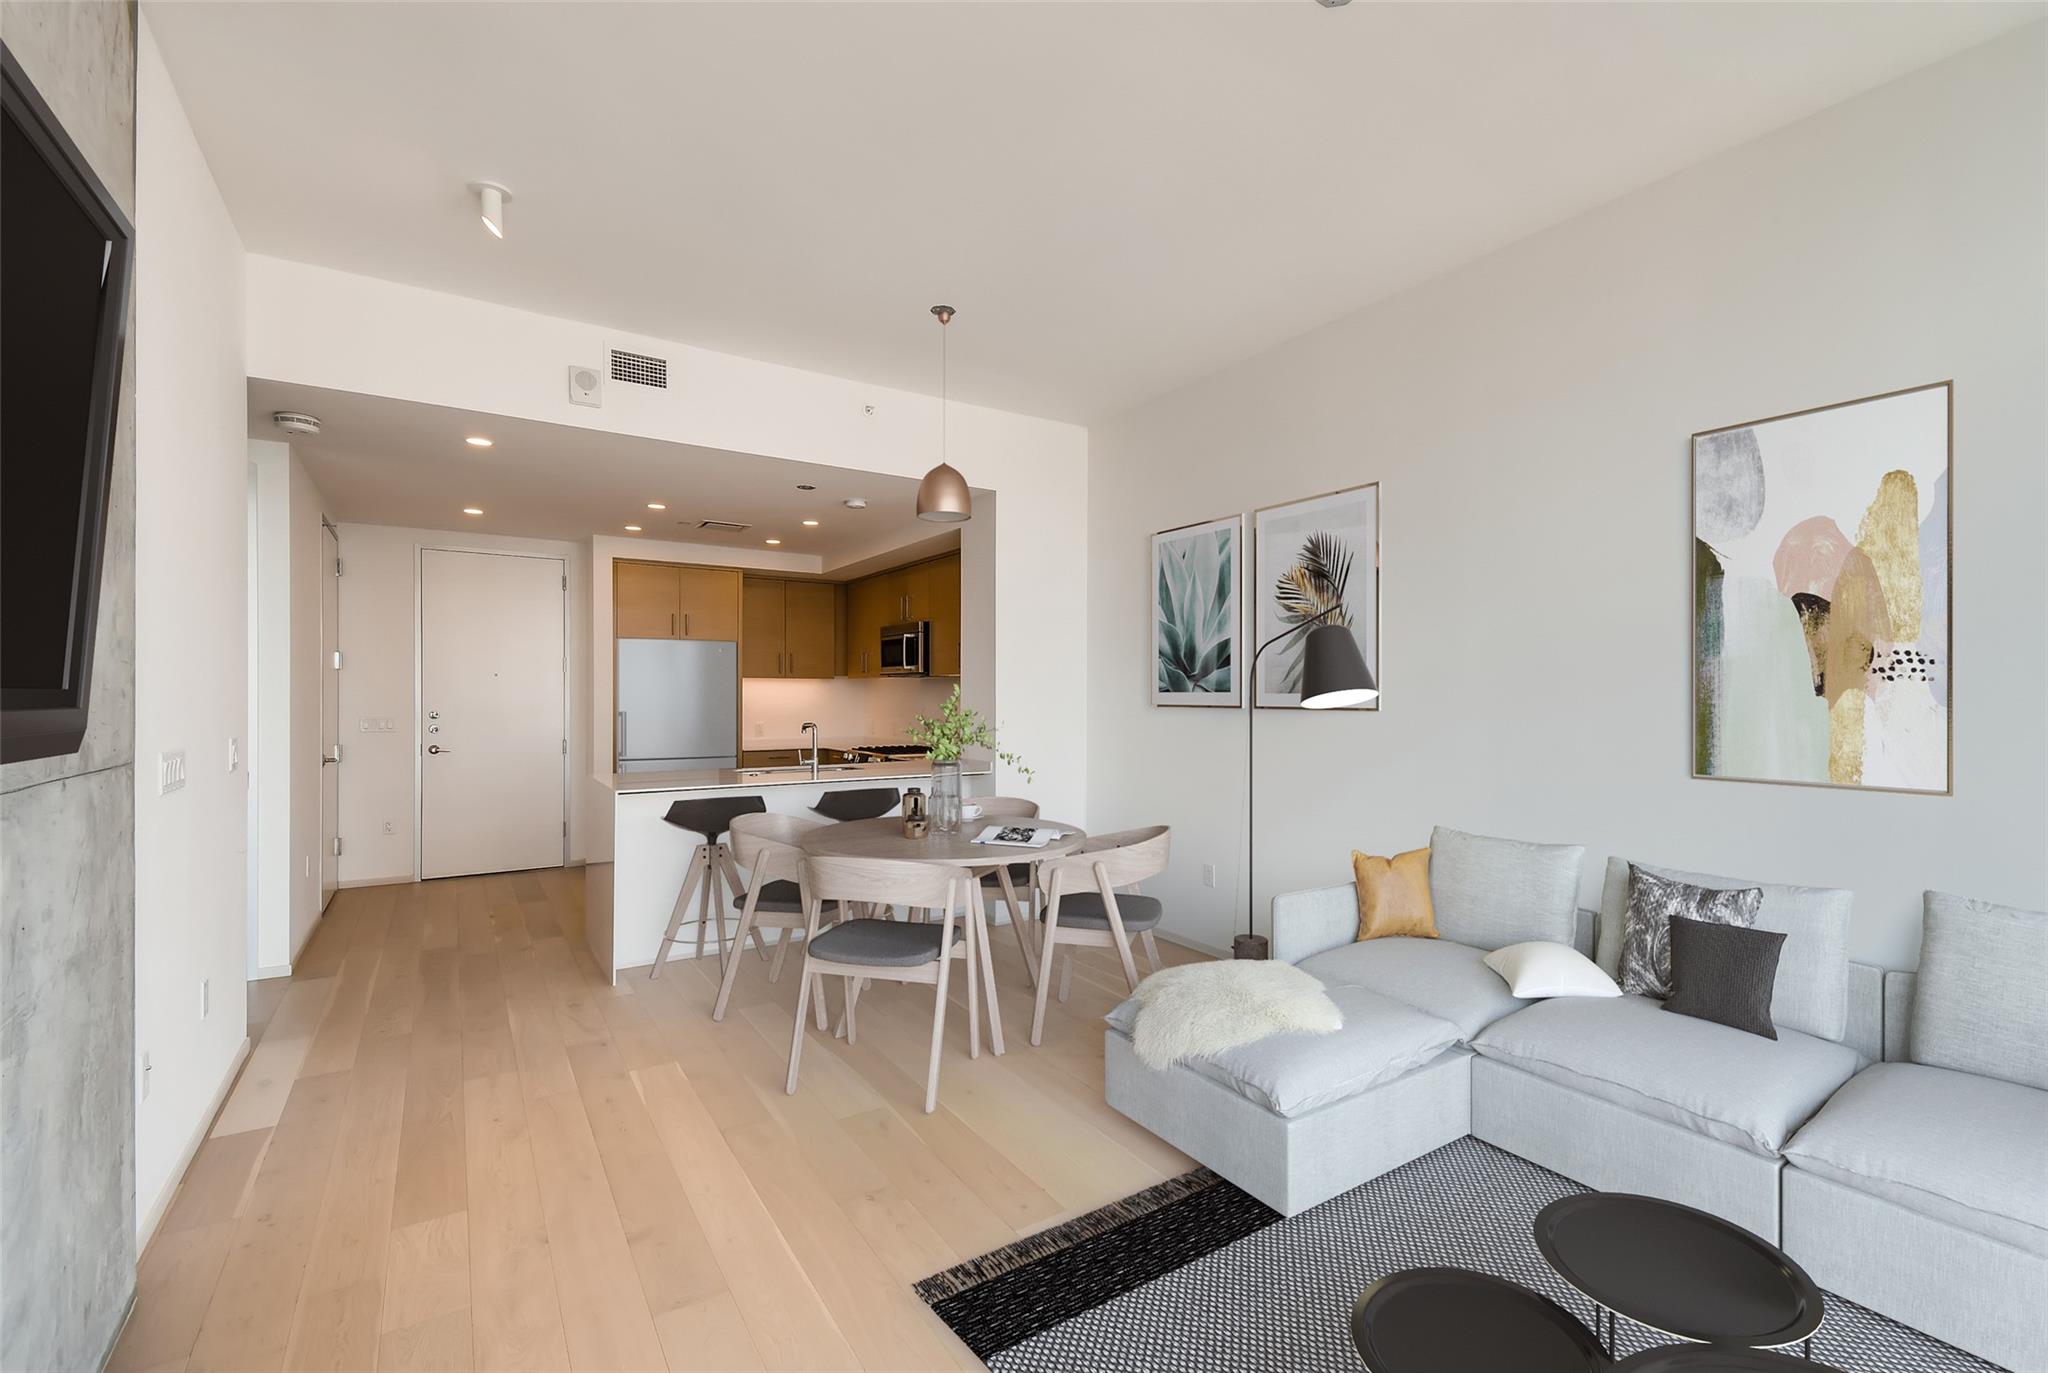
Open-plan condo living room with a gray sectional, dining area, and wood-cabinet kitchen.
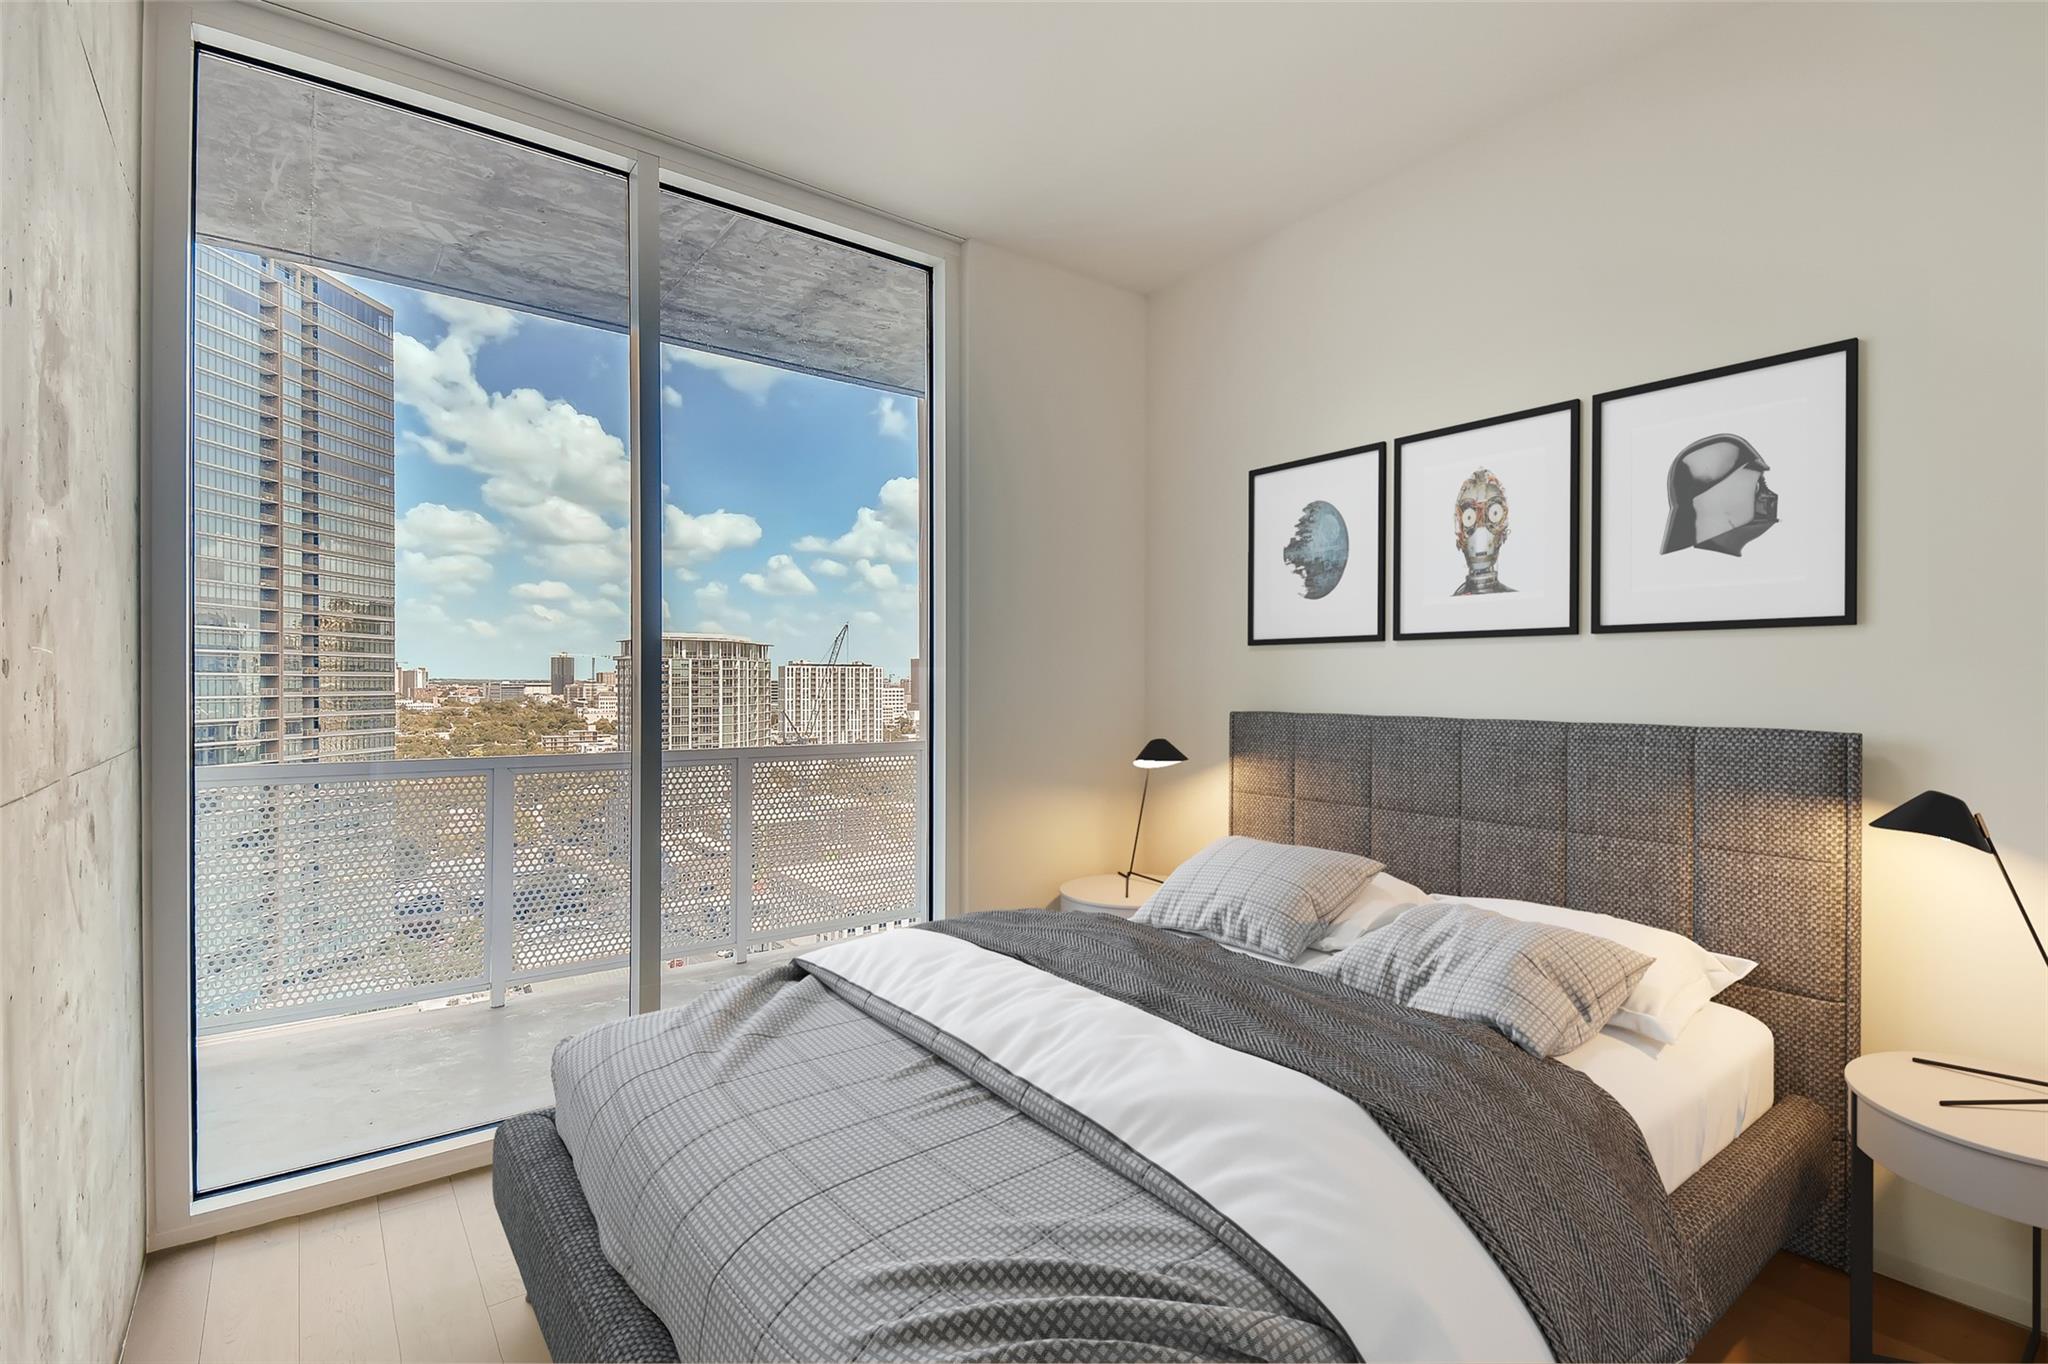
Modern bedroom with a gray upholstered bed and balcony overlooking the city skyline.
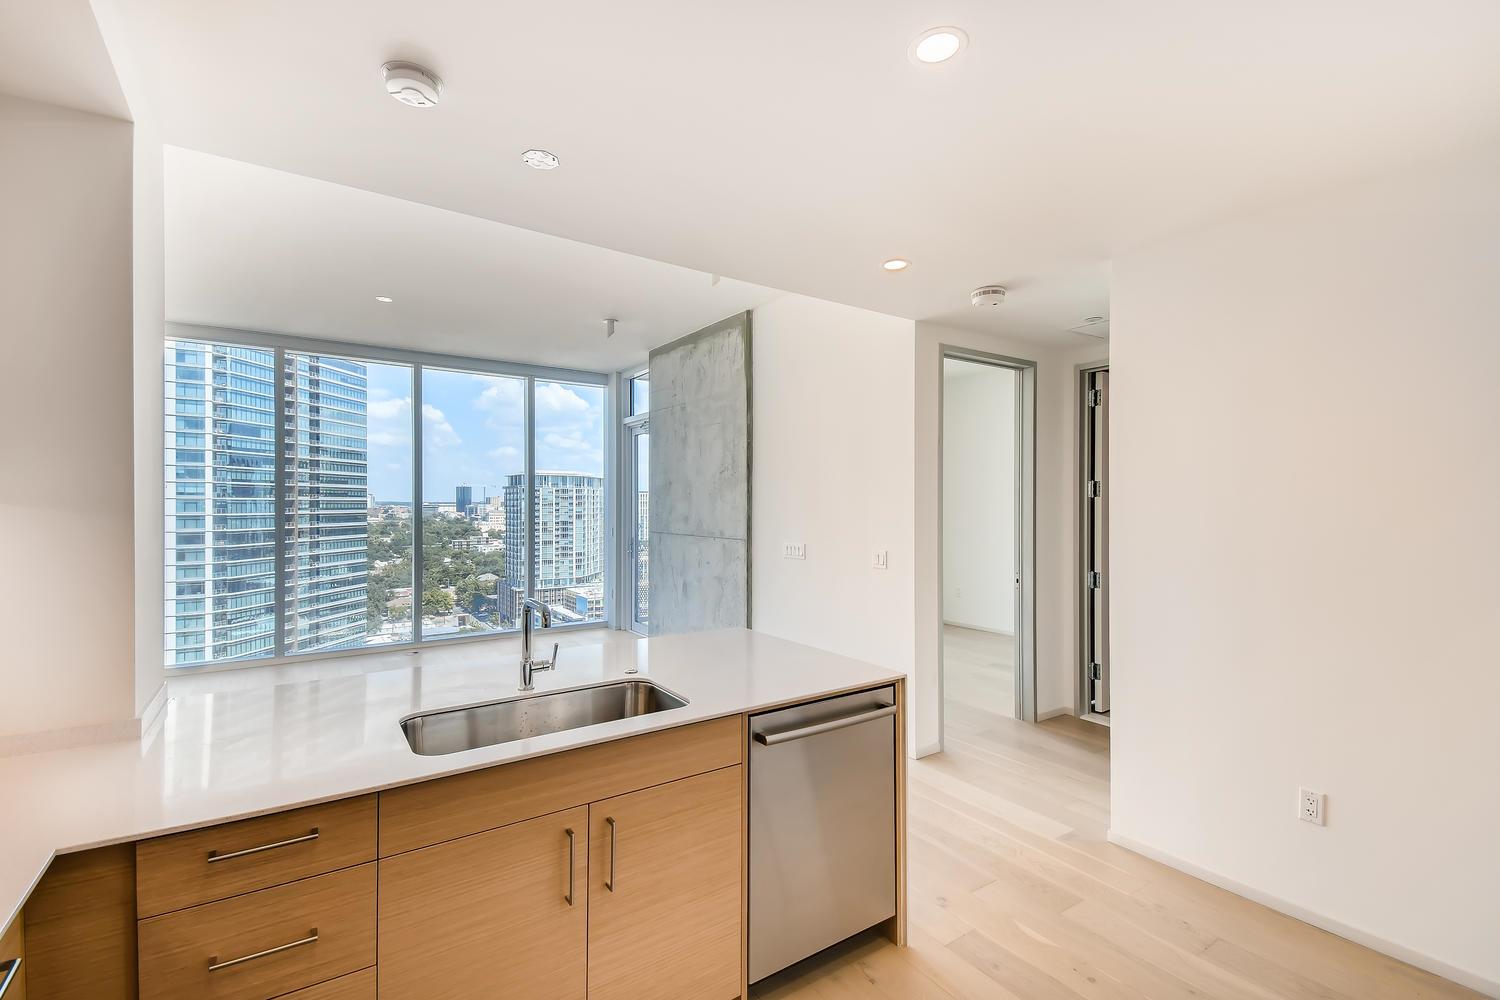
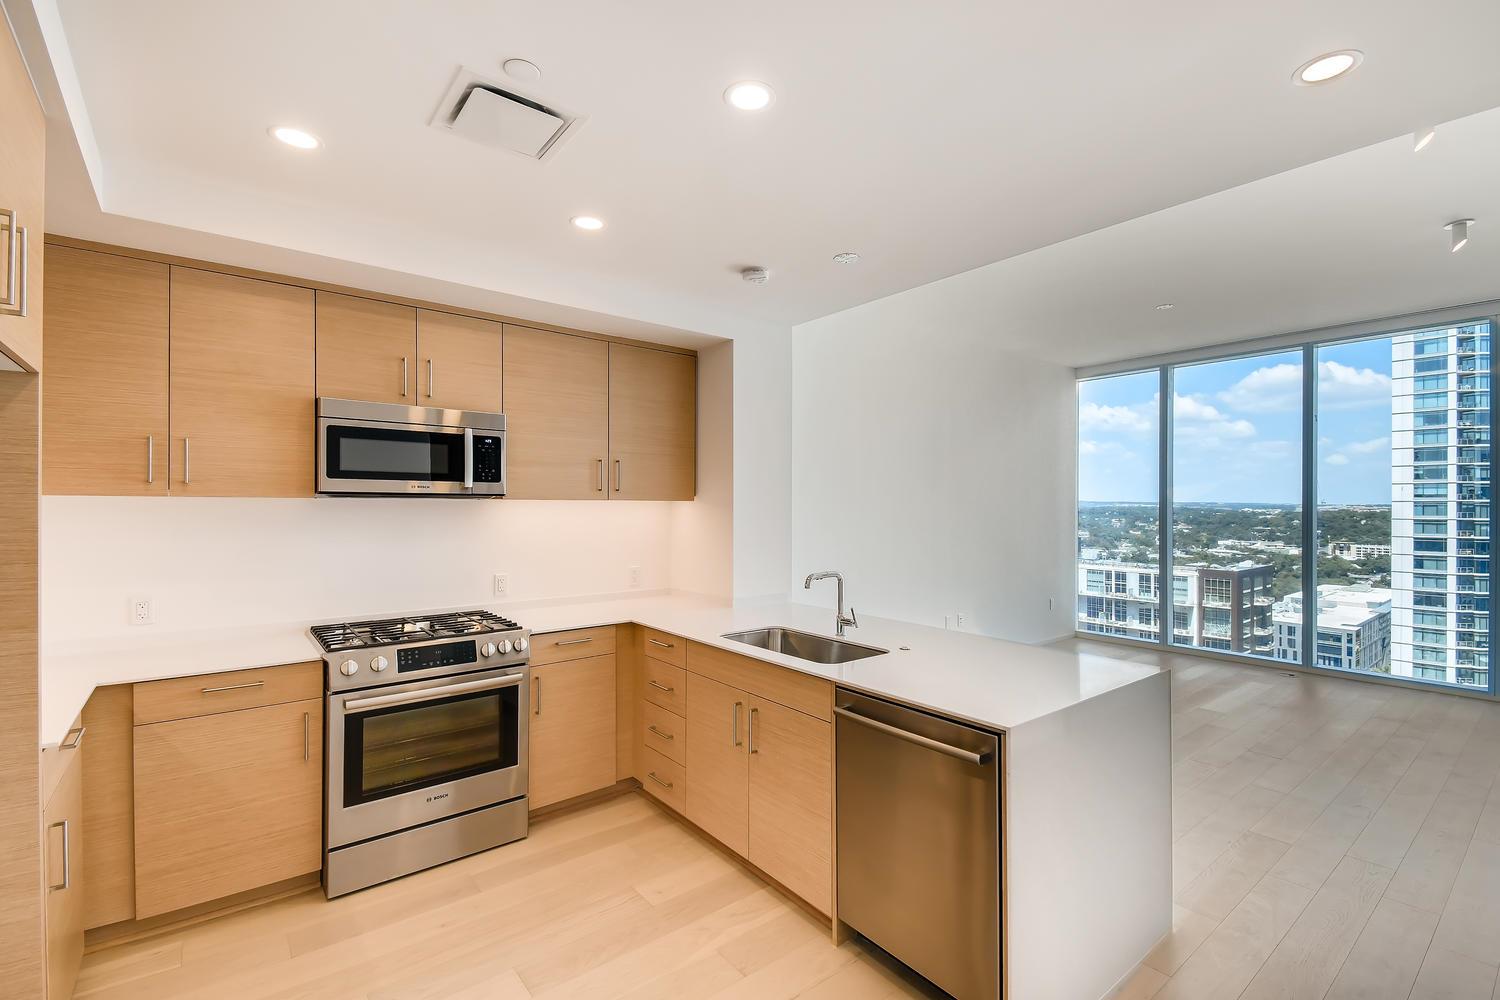
Modern kitchen with light wood cabinets, stainless steel appliances, and a large white peninsula with sink.
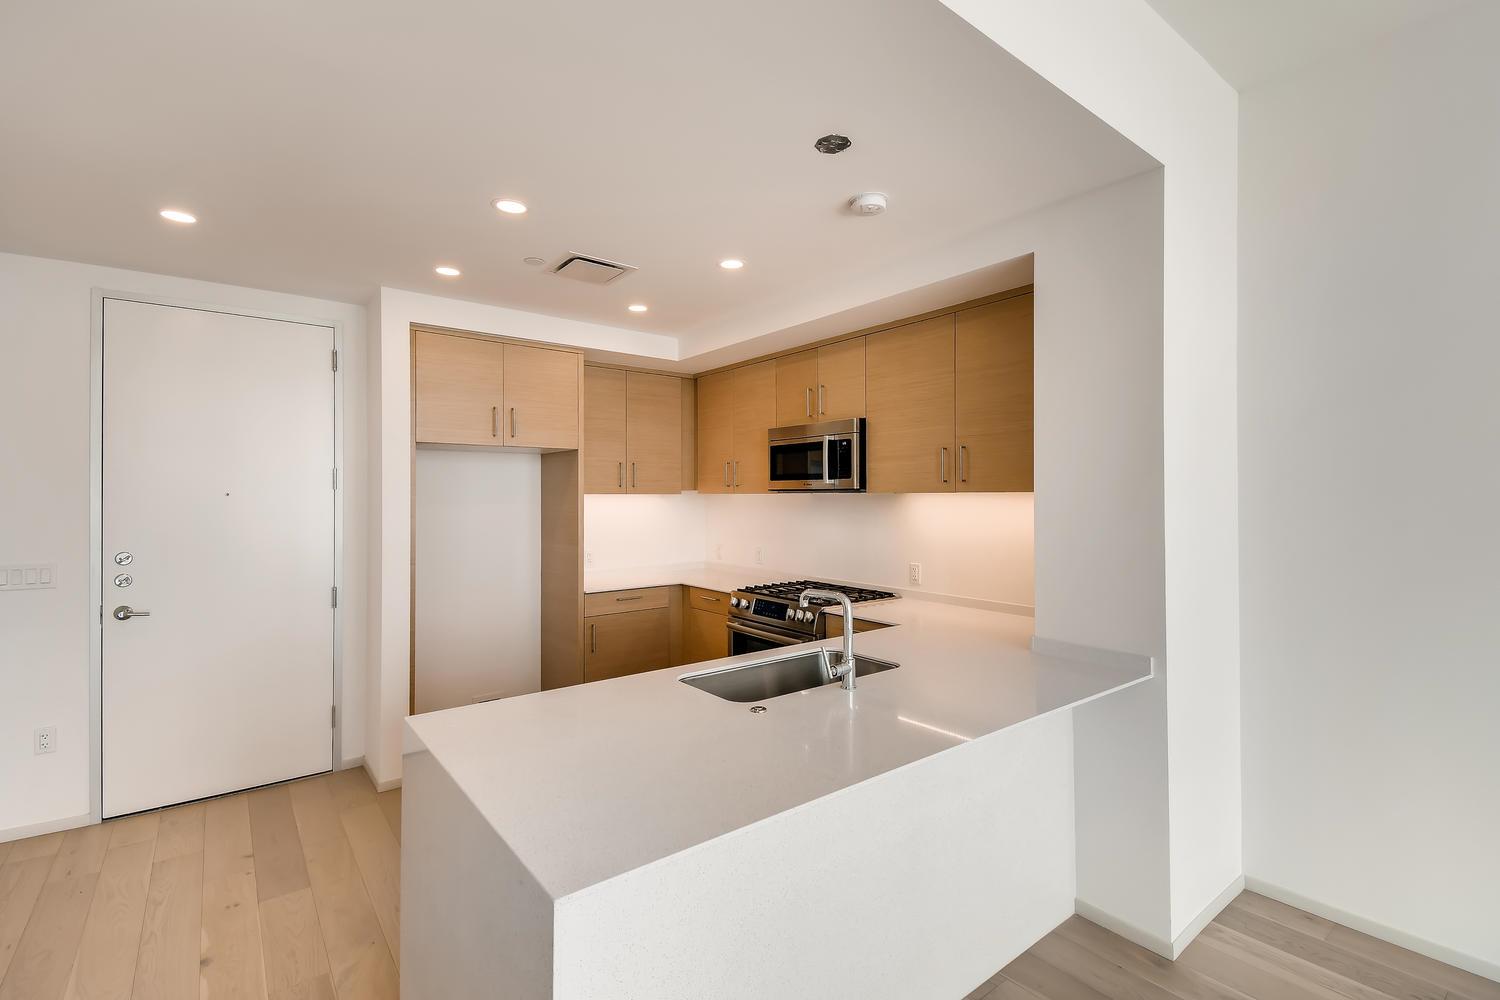
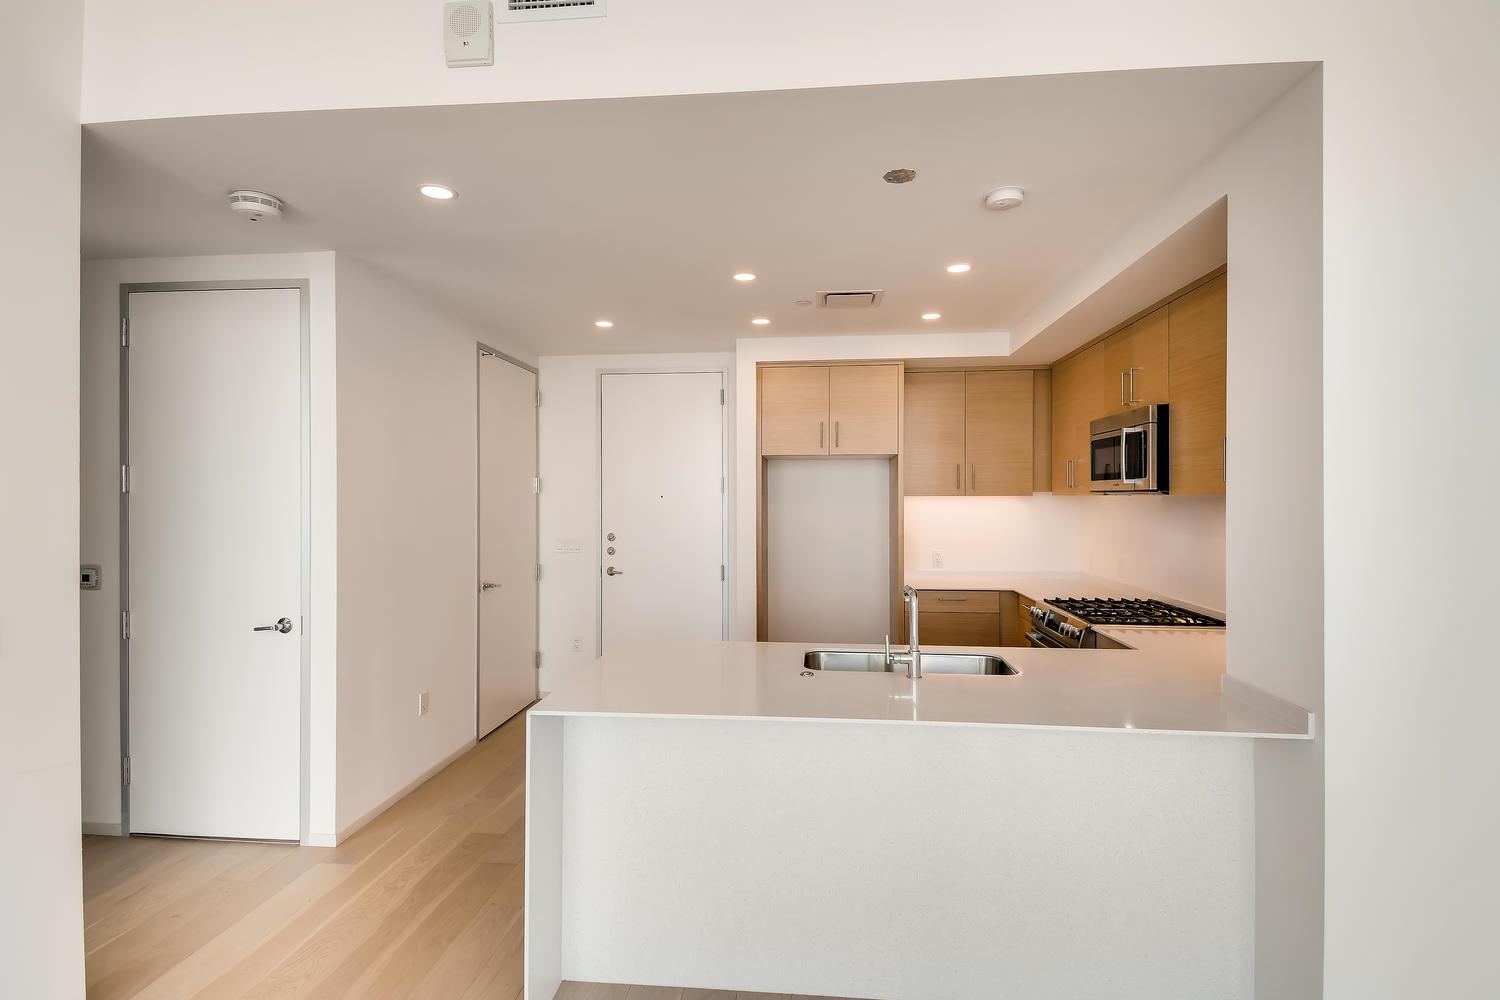
Unfurnished condo kitchen with light wood cabinets, white peninsula, sink, and gas cooktop.
Modern condo kitchen with a wood-front island and floor-to-ceiling windows overlooking the city.
Modern condo kitchen with light wood cabinets, stainless steel appliances, and wide windows overlooking the city.
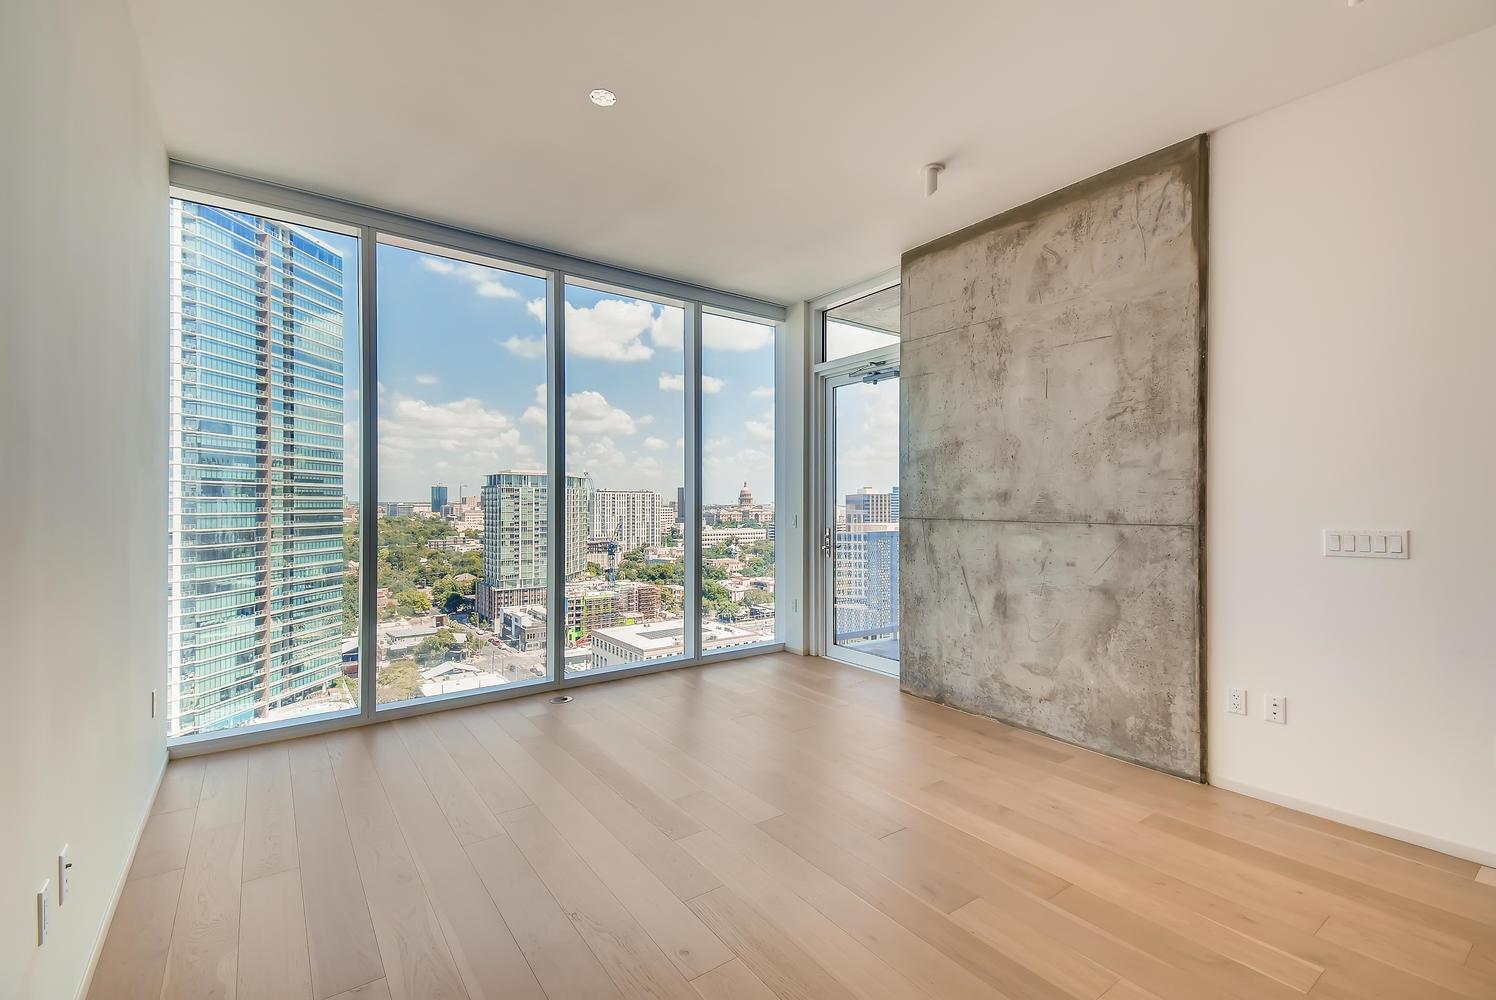
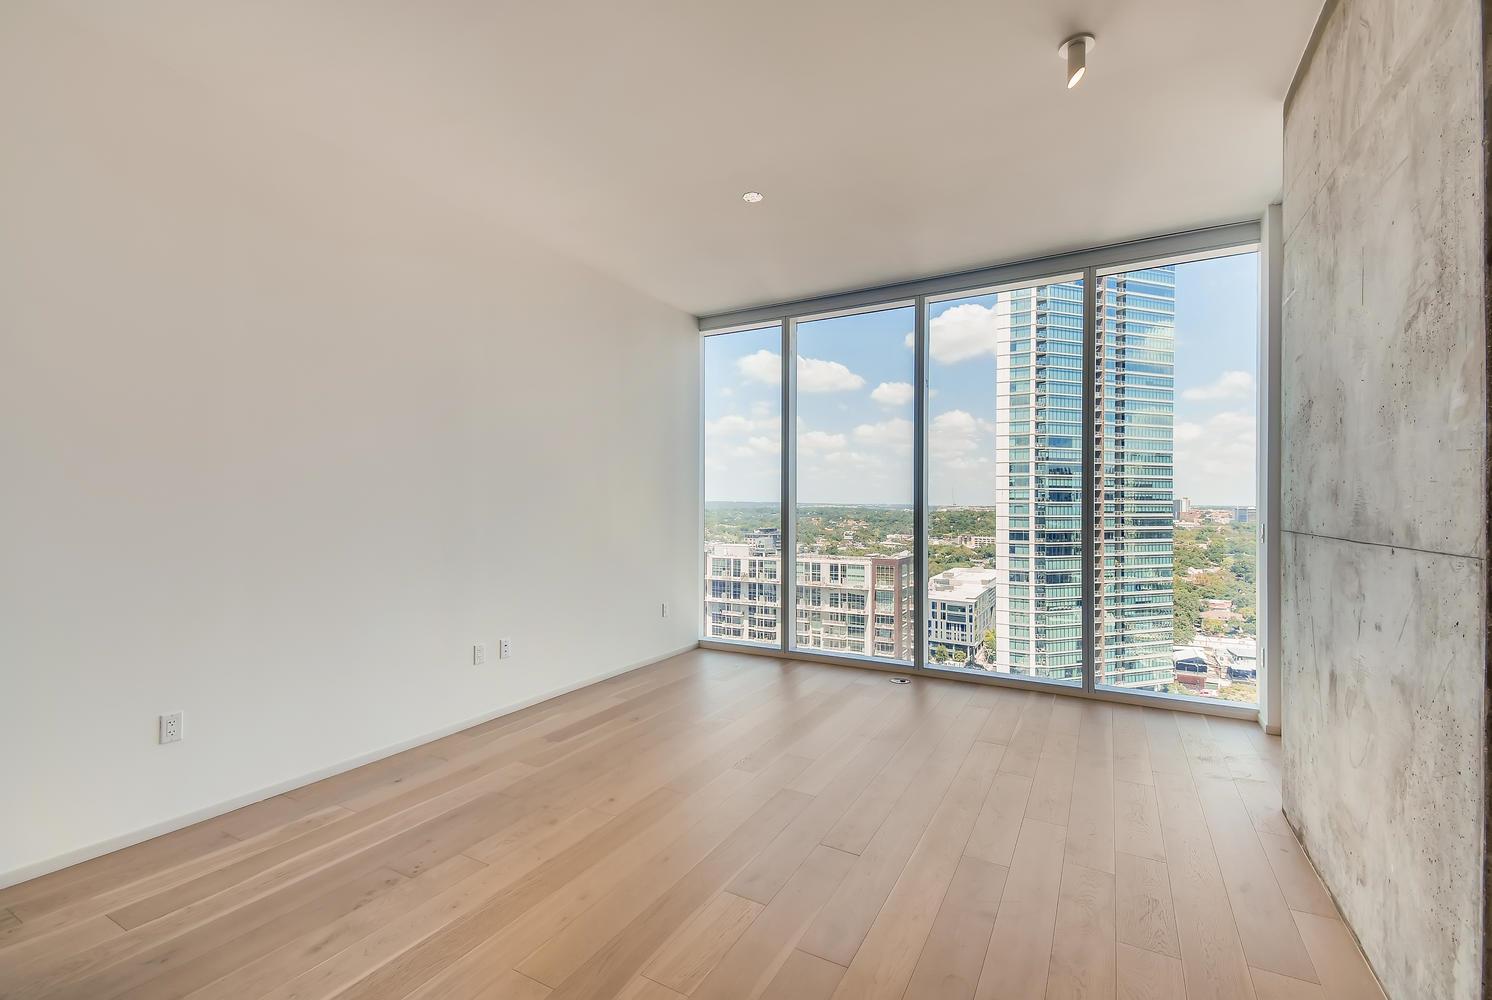
Empty condo living area with floor-to-ceiling windows, a concrete accent wall, and downtown Austin views.
Vacant condo living area with floor-to-ceiling windows, pale wood floors, and a city view.
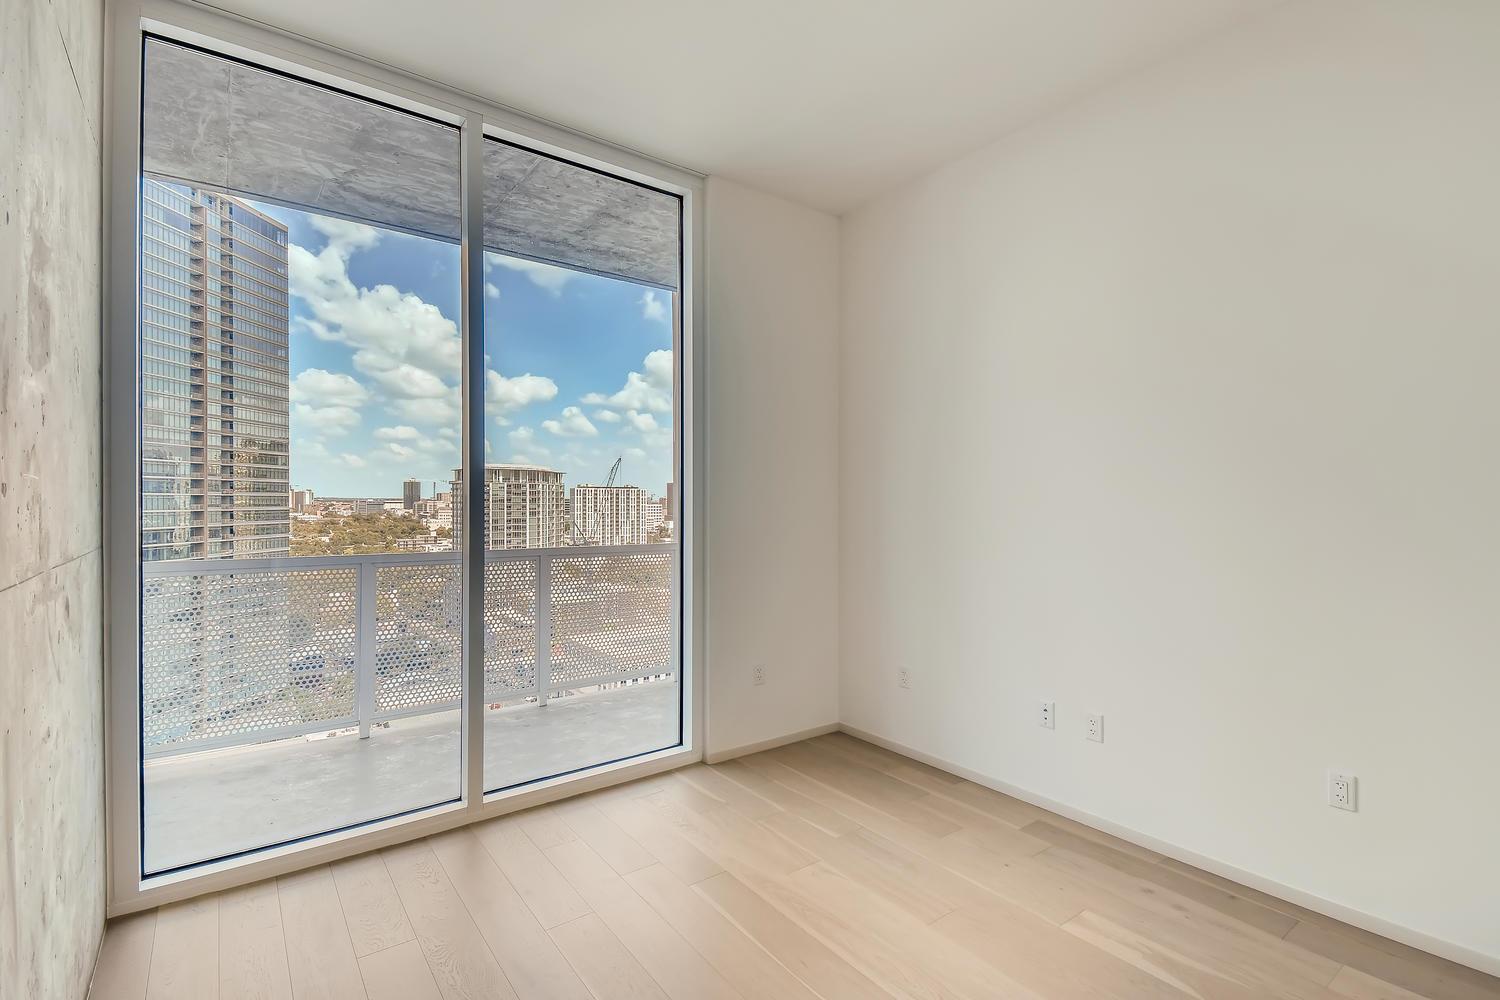
Empty room with pale wood floors and sliding glass doors overlooking downtown buildings.
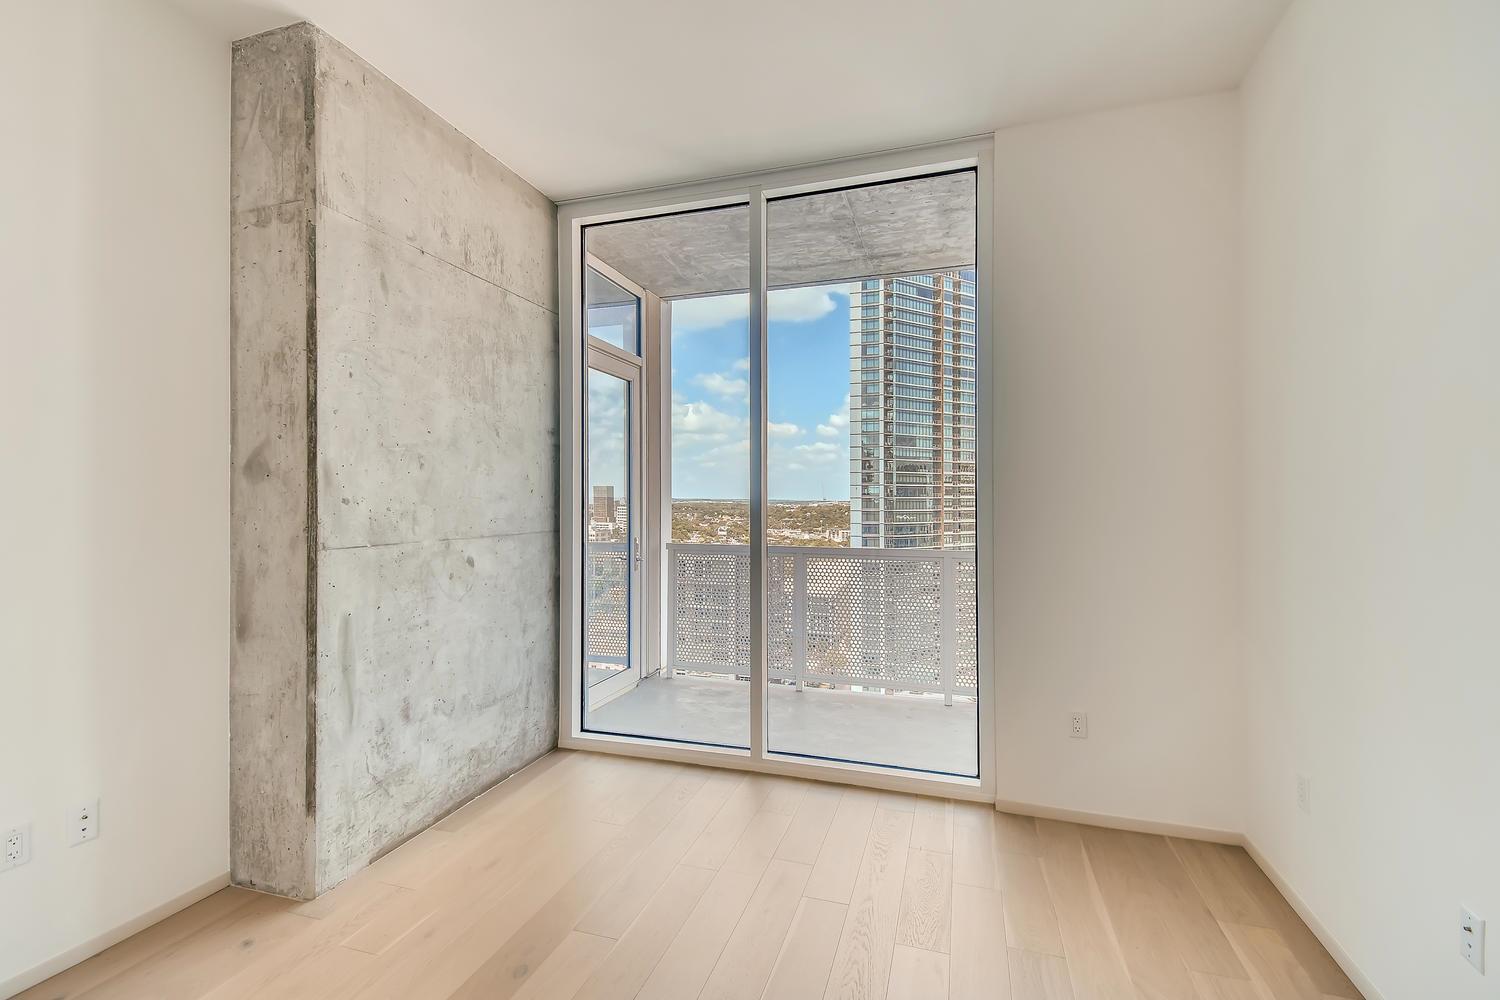
Unfurnished condo room with an exposed concrete wall and balcony overlooking the city.
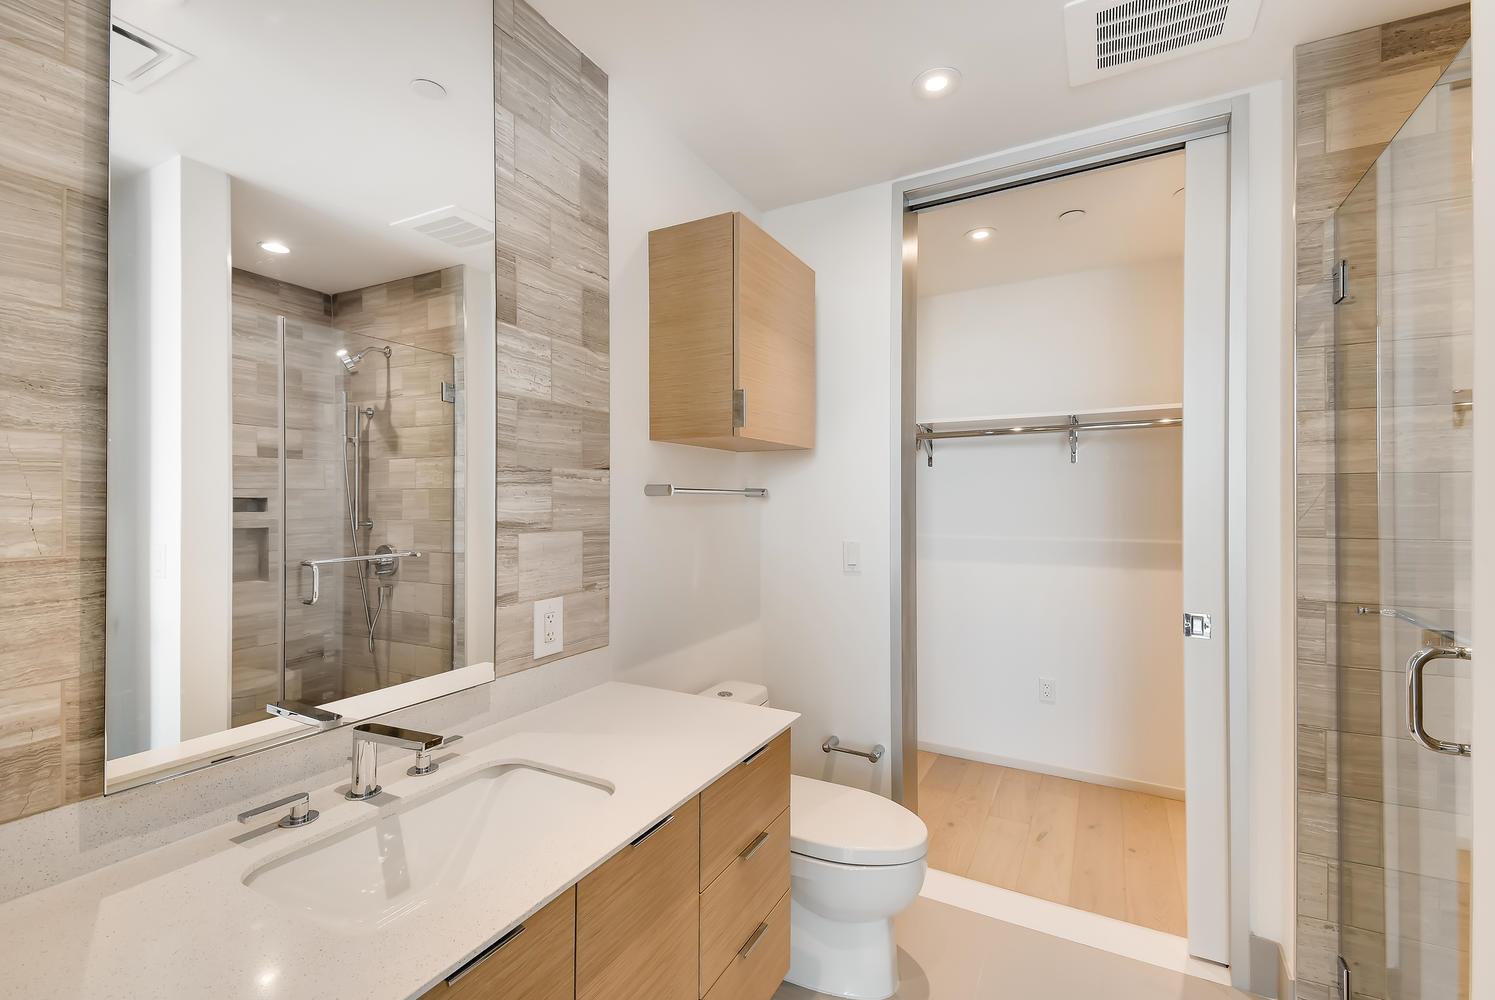
Modern bathroom with a wood-front vanity, tiled glass shower, and open closet.
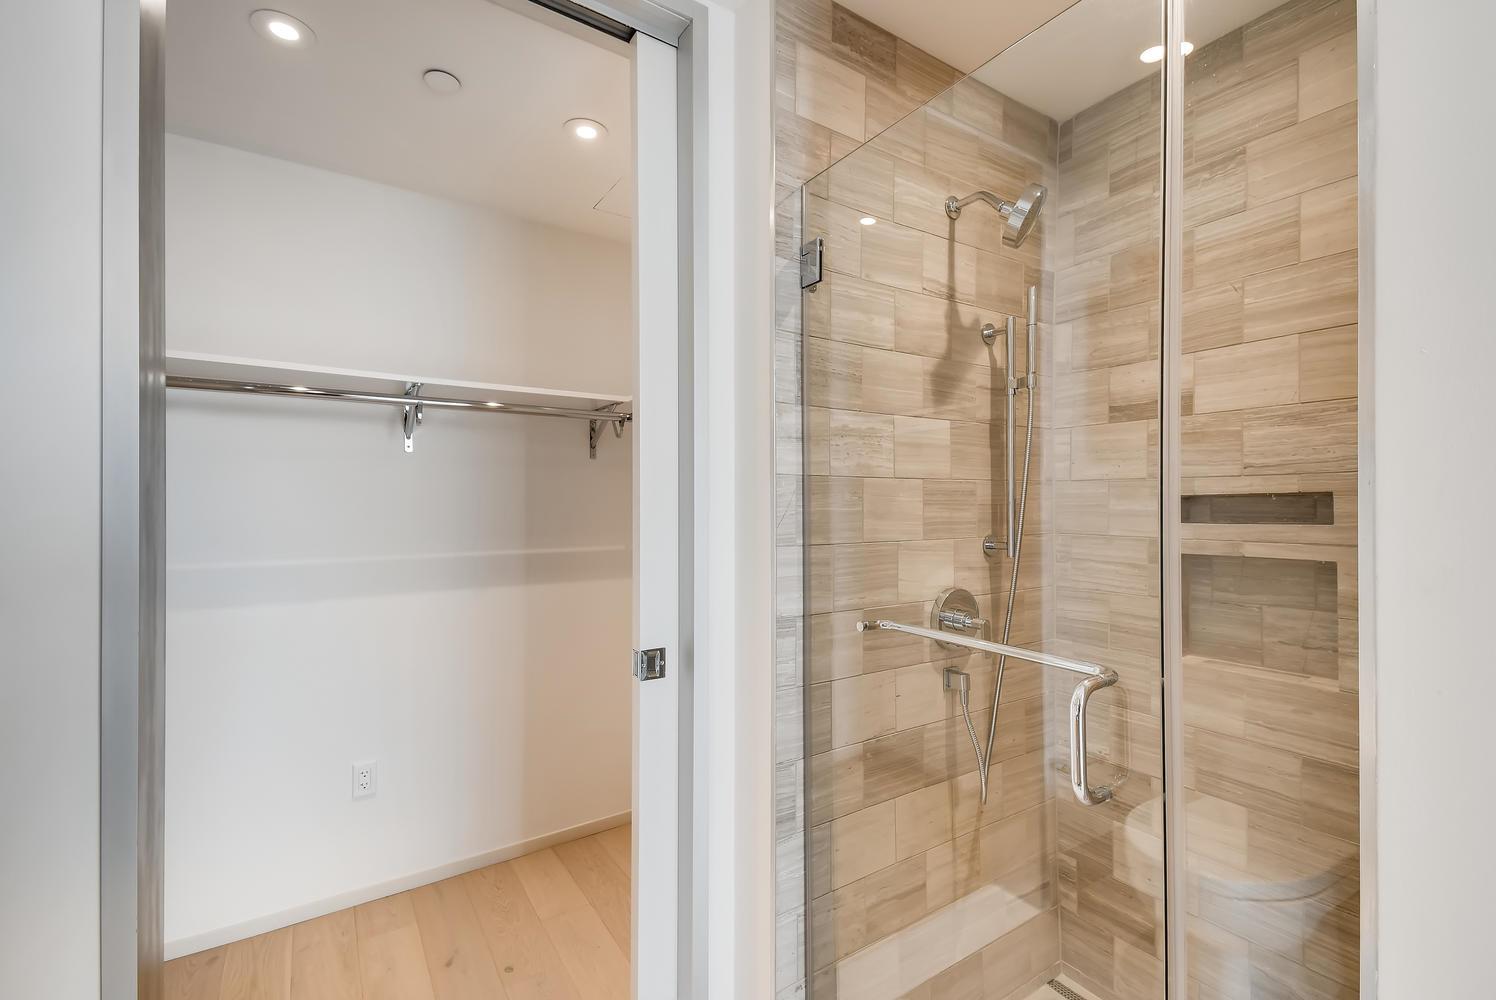
Bathroom with a glass-enclosed tiled shower and an empty walk-in closet beside it.
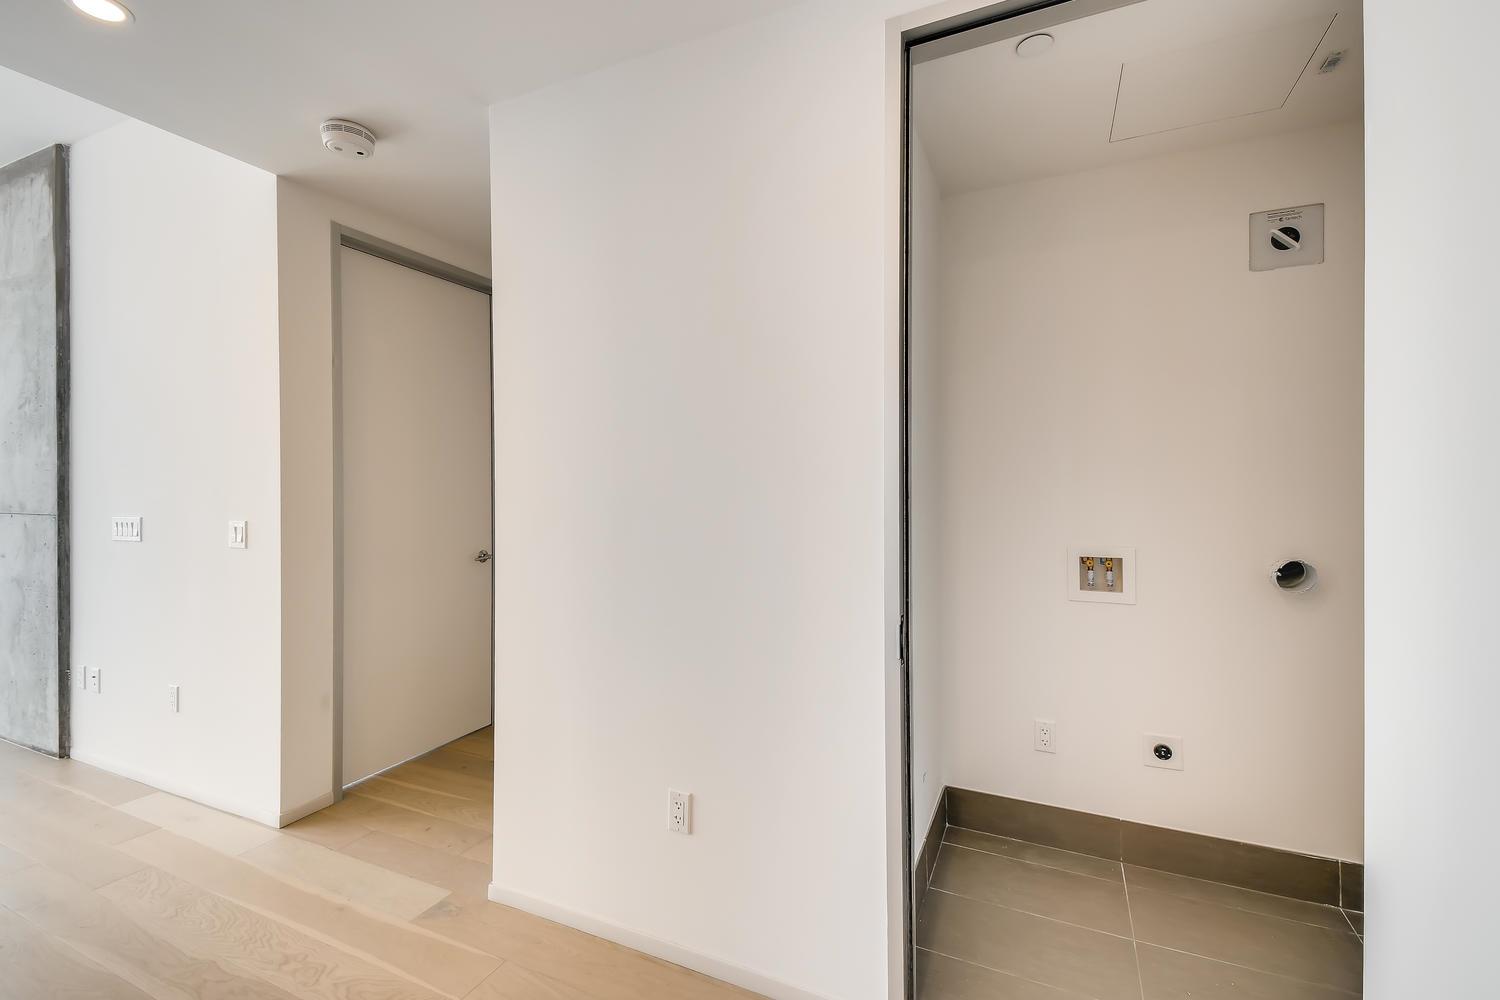
Empty condo laundry alcove with appliance hookups and a tiled floor.
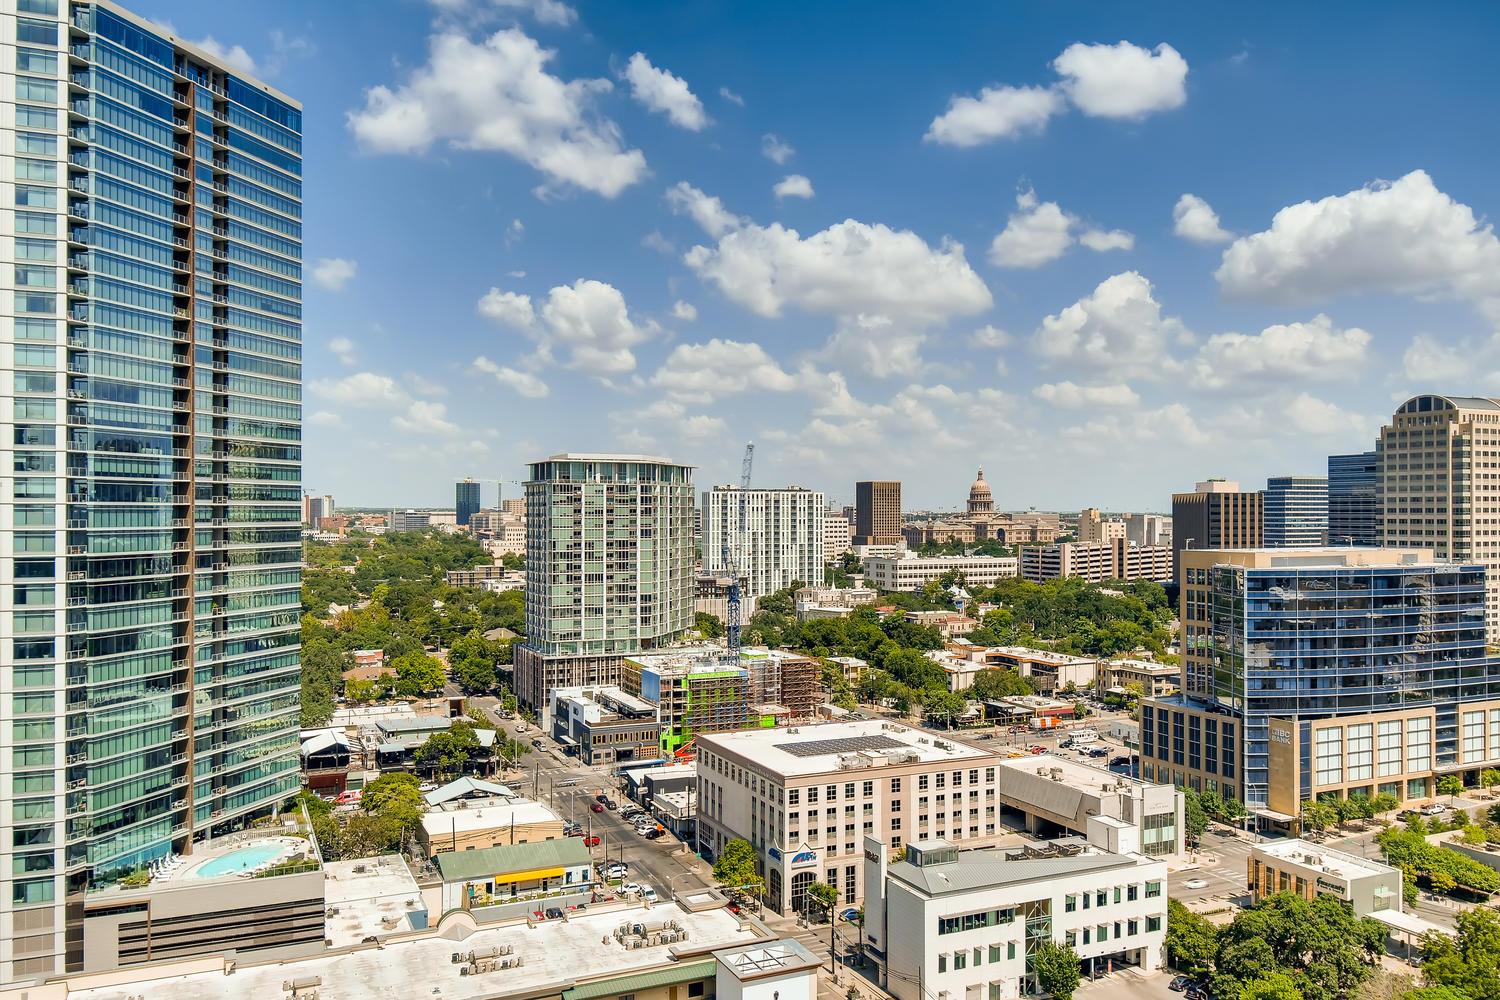
Downtown Austin skyline with glass towers and the Texas State Capitol in the distance.
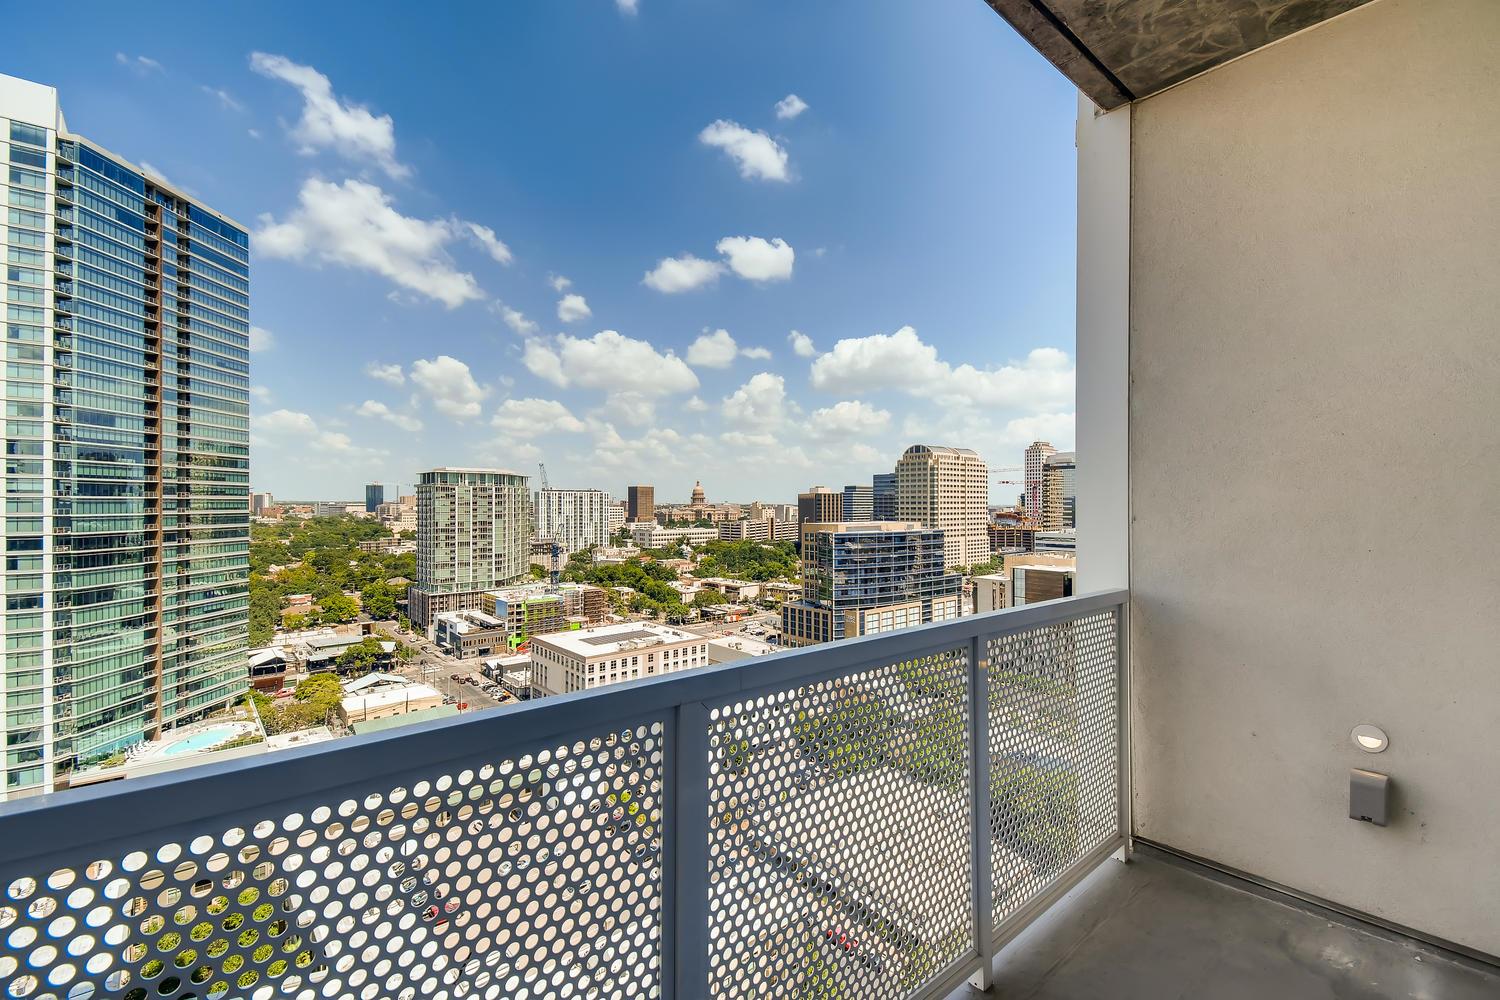
High-rise balcony overlooking downtown Austin, with the Texas State Capitol dome visible in the skyline.
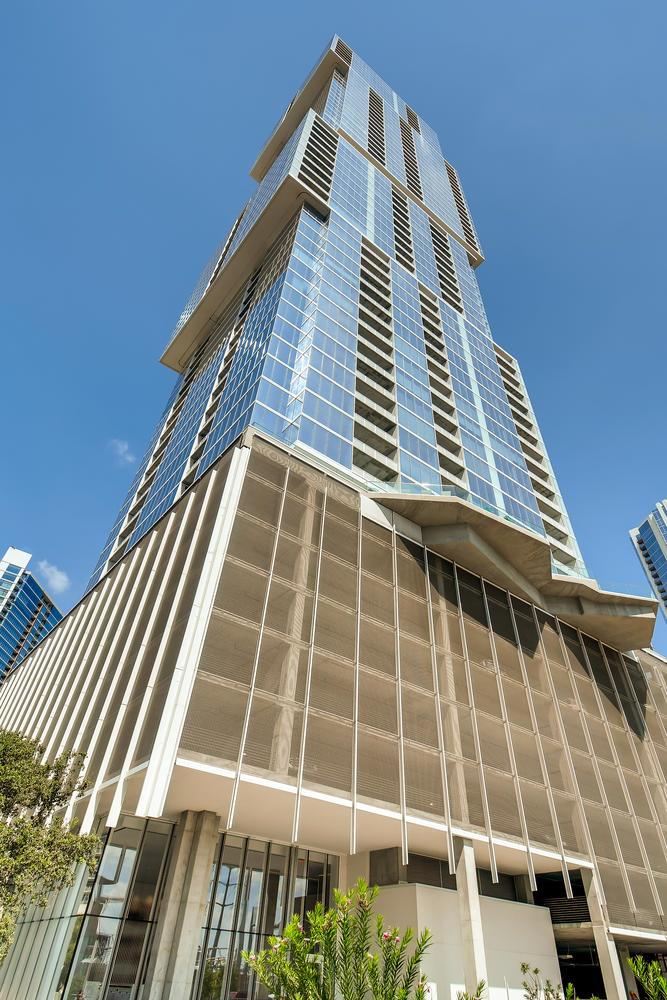
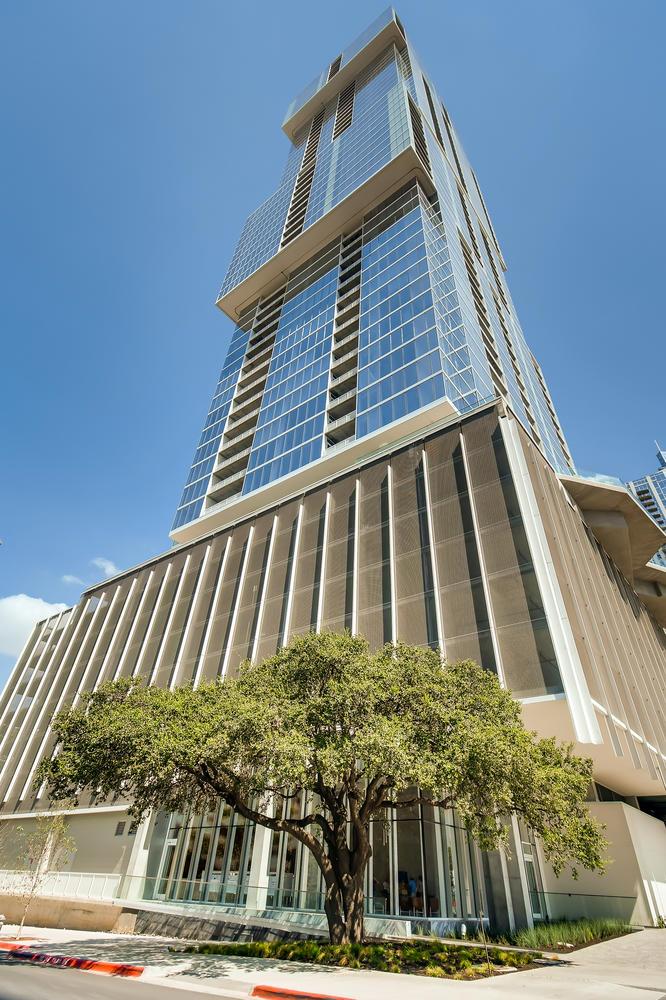
Modern glass residential tower viewed from below against a clear blue sky.
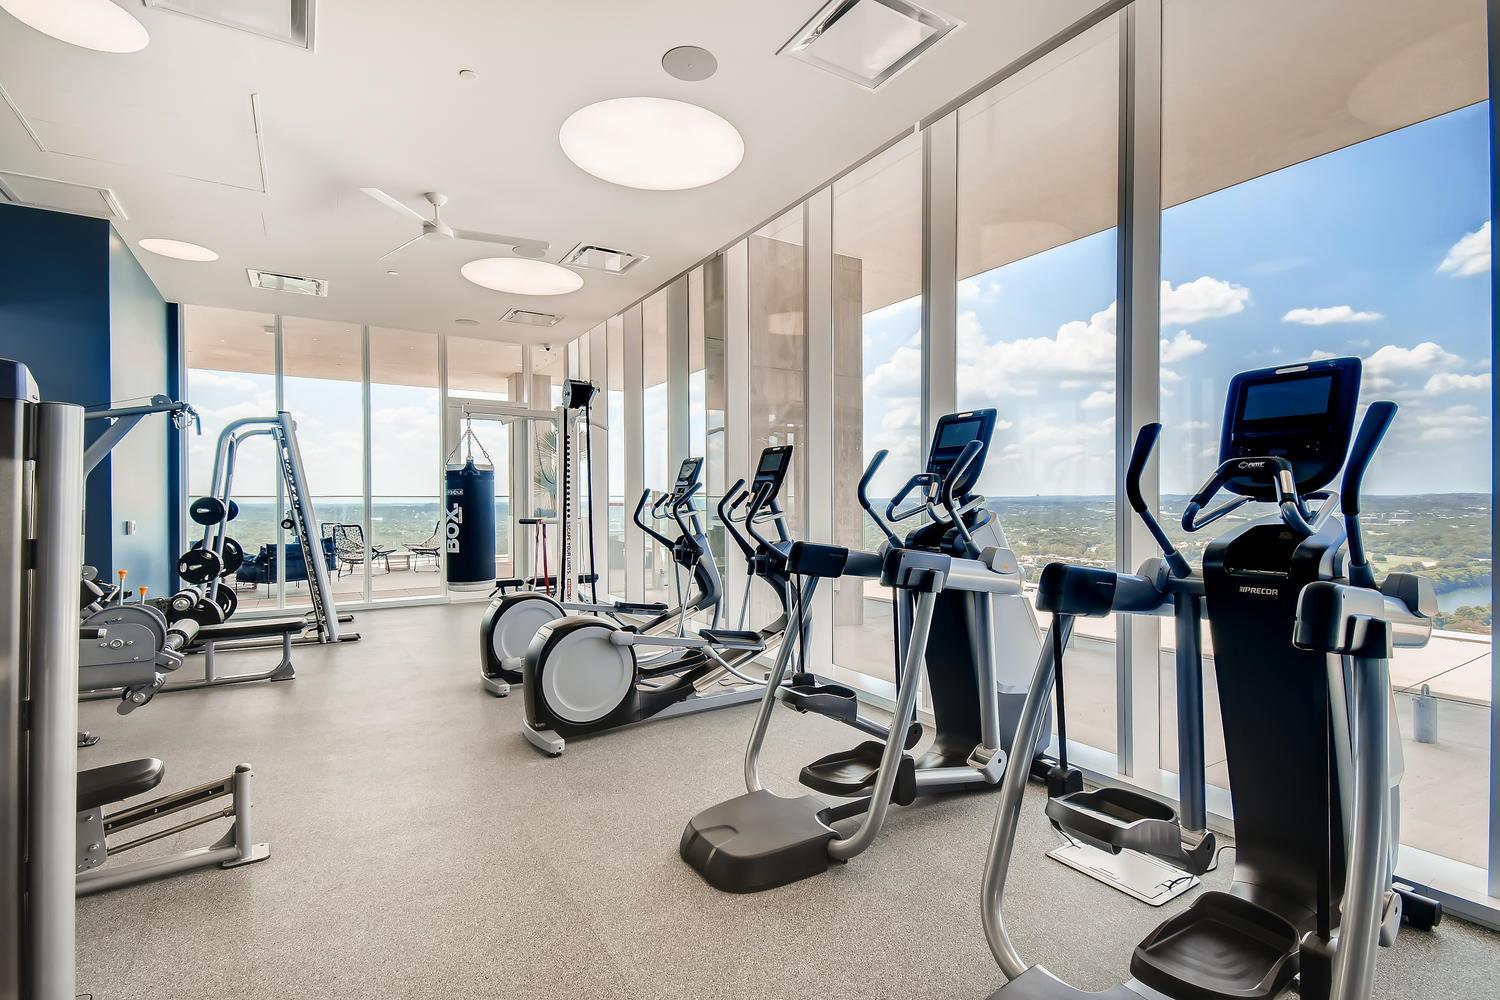
Condominium gym with cardio and weight equipment beside floor-to-ceiling windows overlooking water.
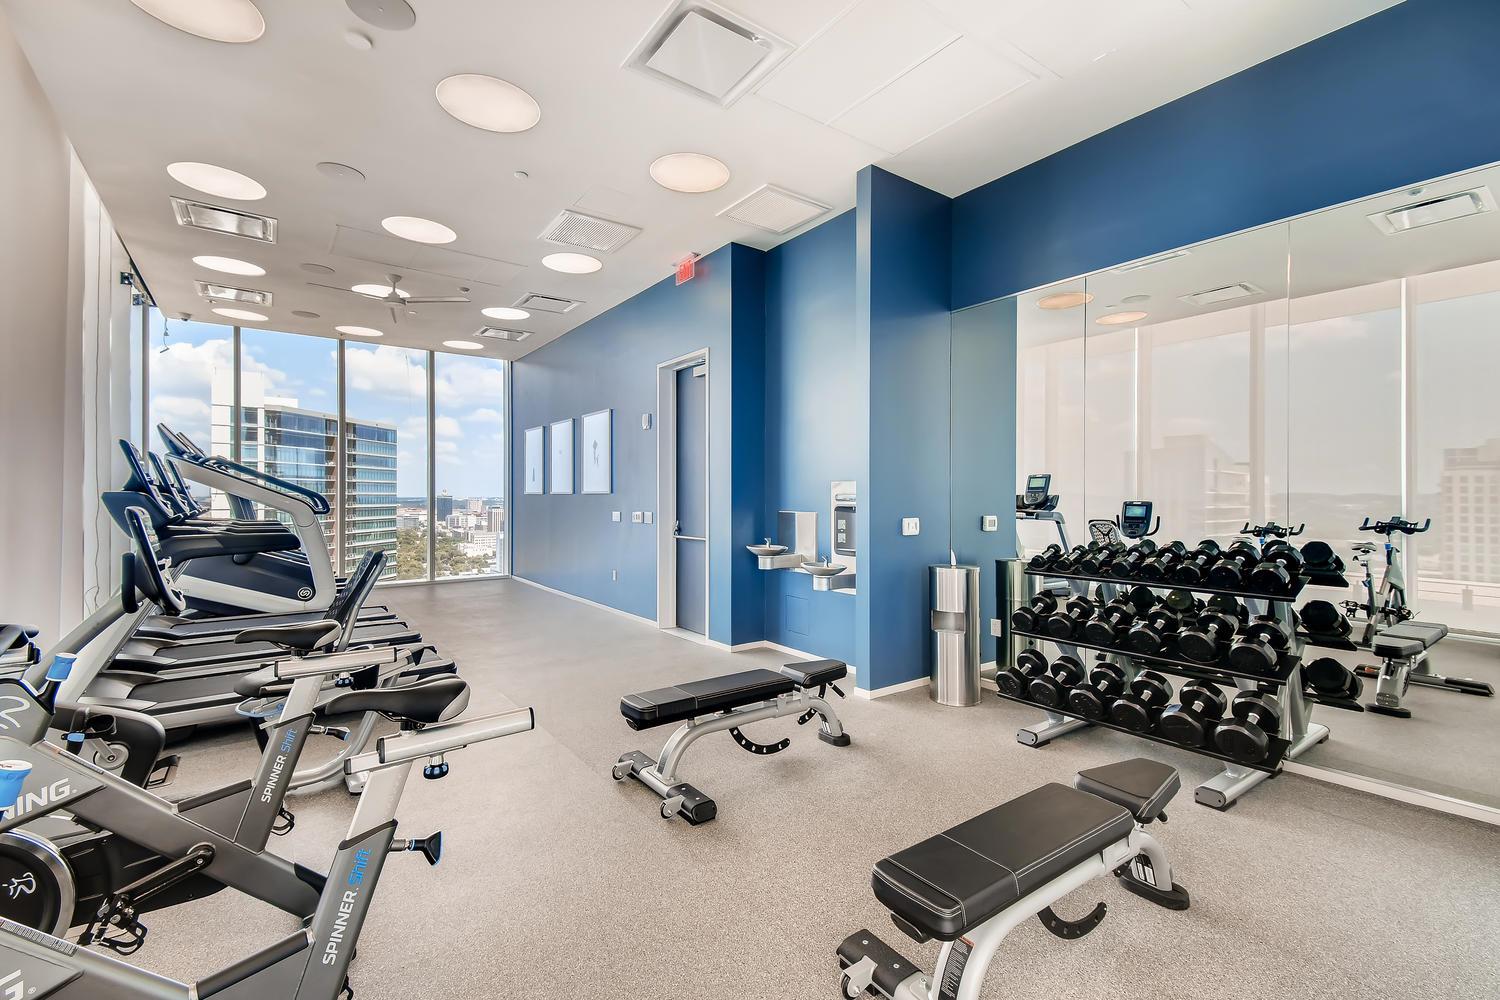
Fitness center with treadmills, a mirrored weight area, and city views through tall windows.
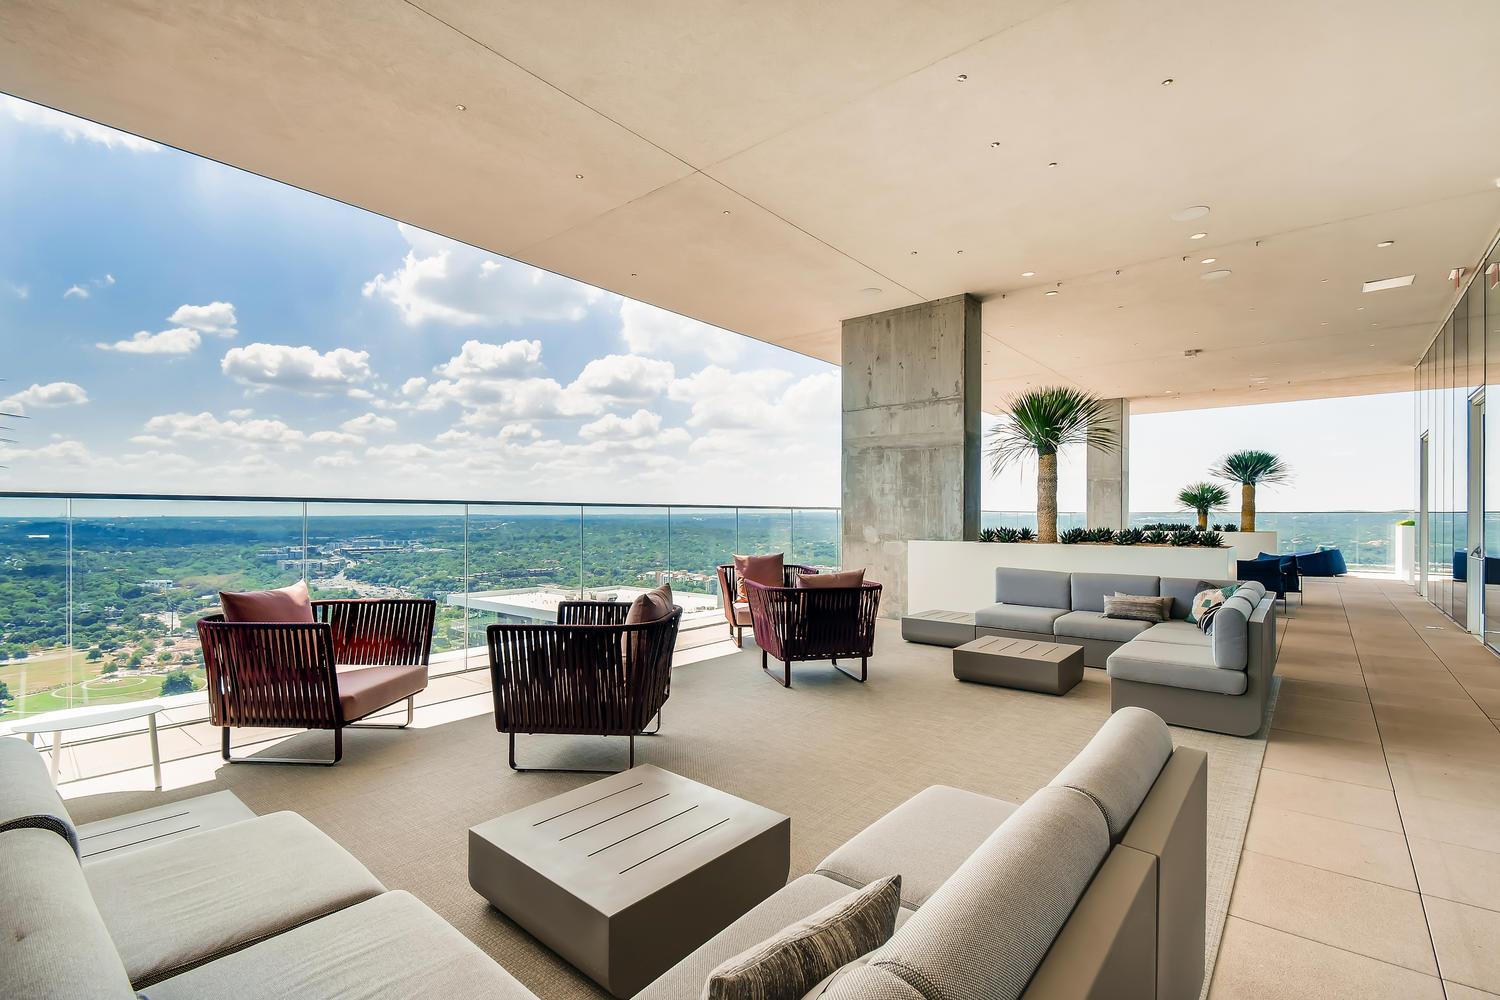
Furnished high-rise terrace with lounge seating and expansive green city views.
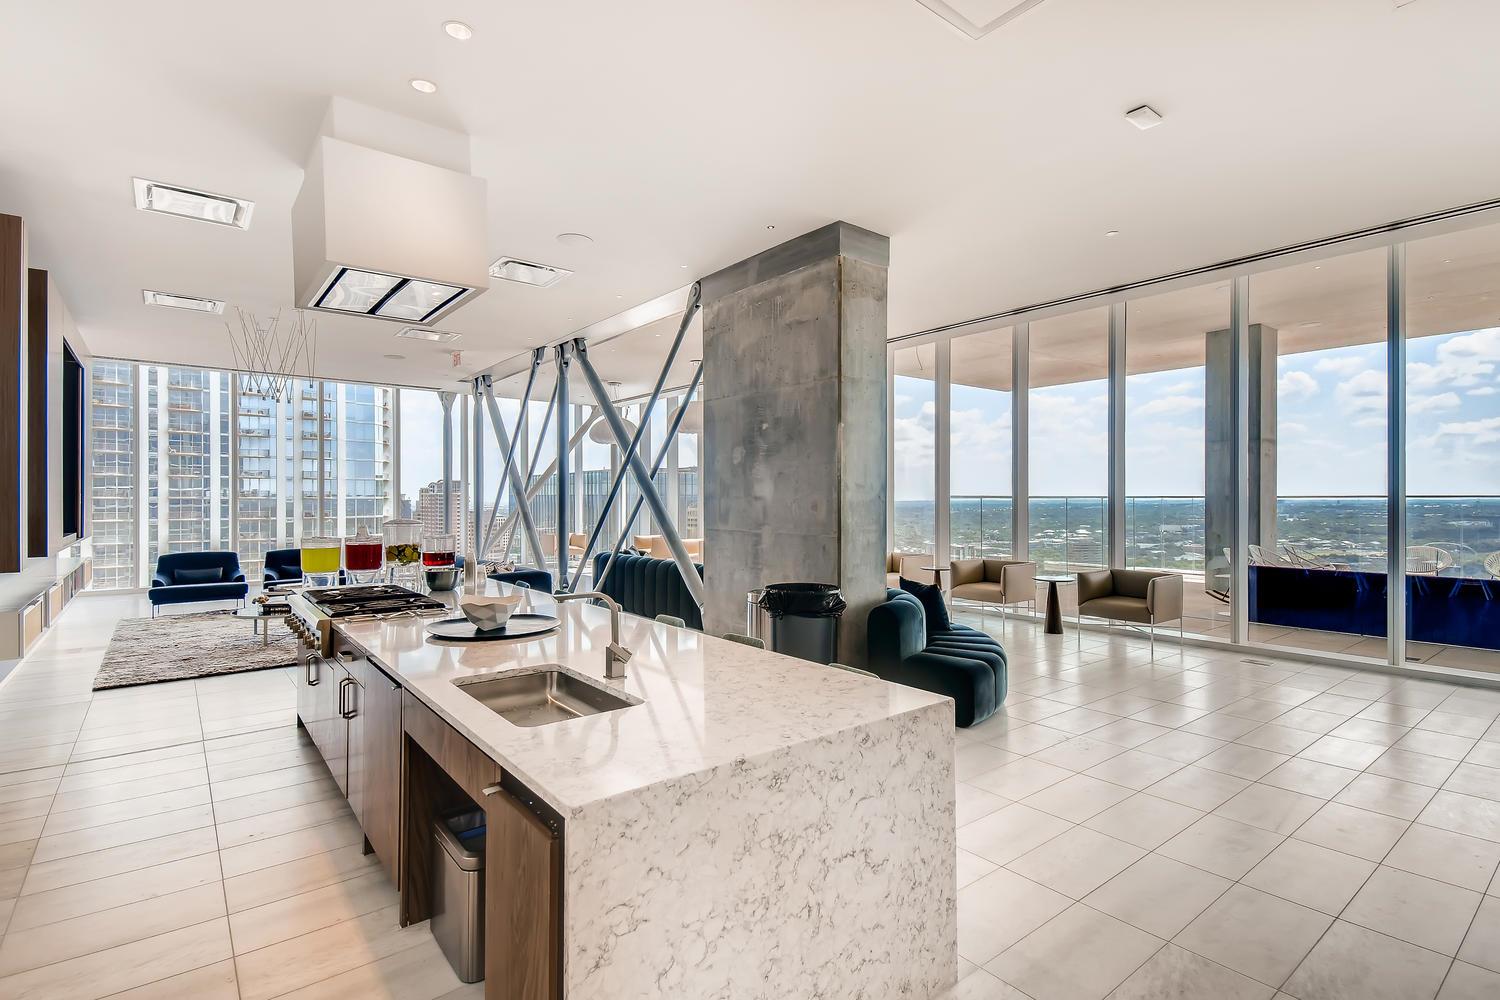
Open condo kitchen with a marble island, modern seating, and floor-to-ceiling city-view windows.
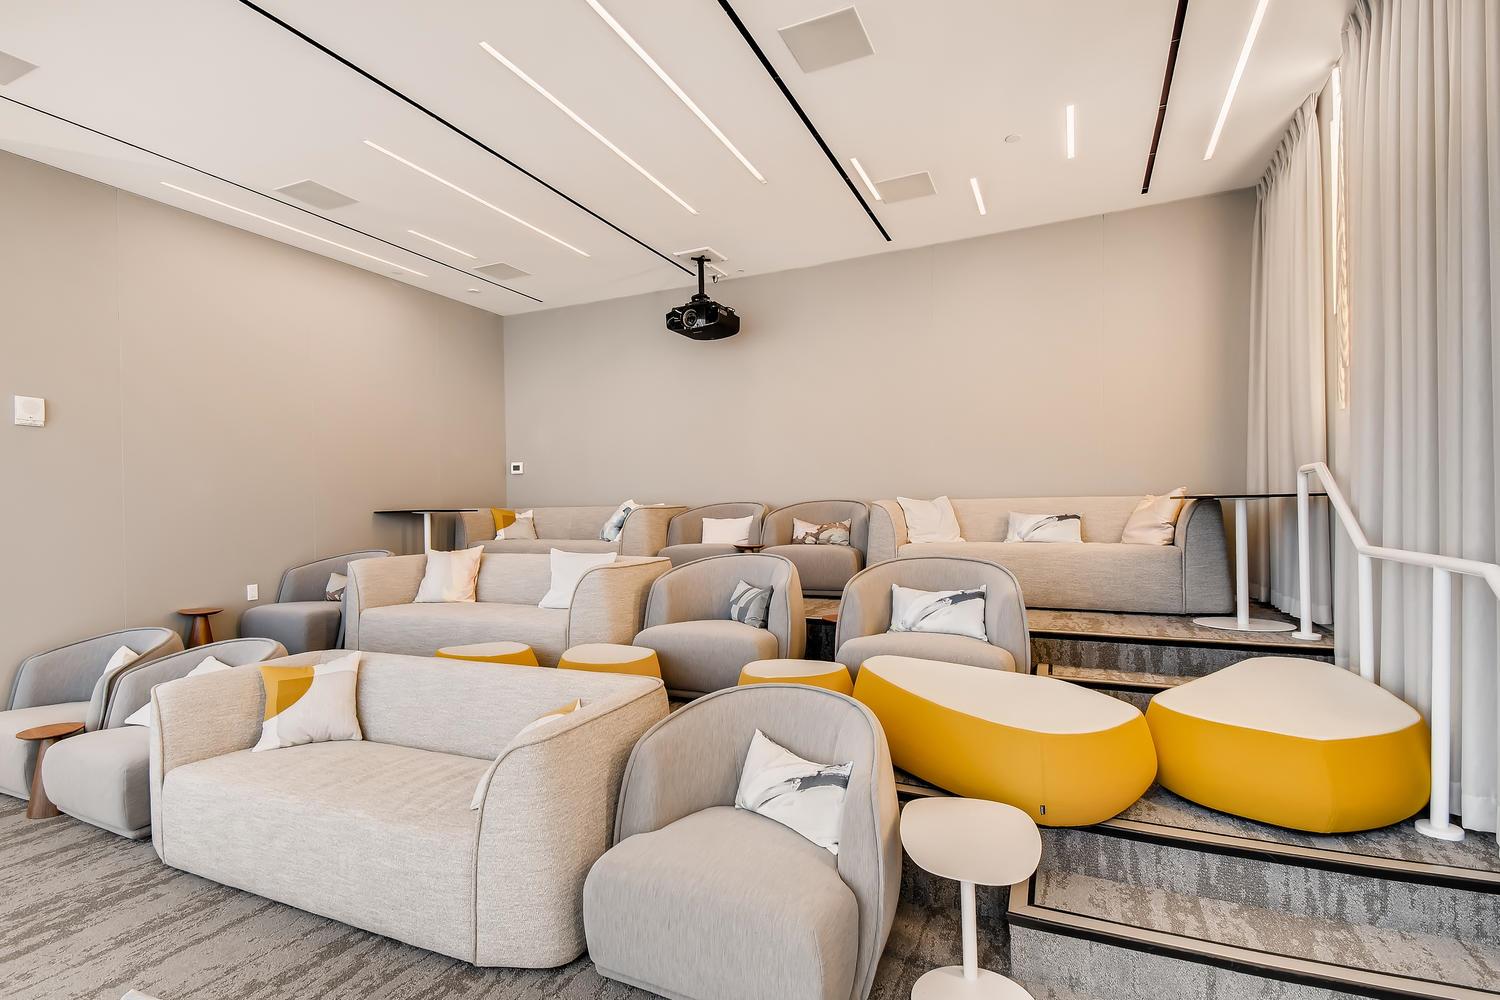
Building lounge with tiered gray seating, yellow ottomans, and a ceiling-mounted projector
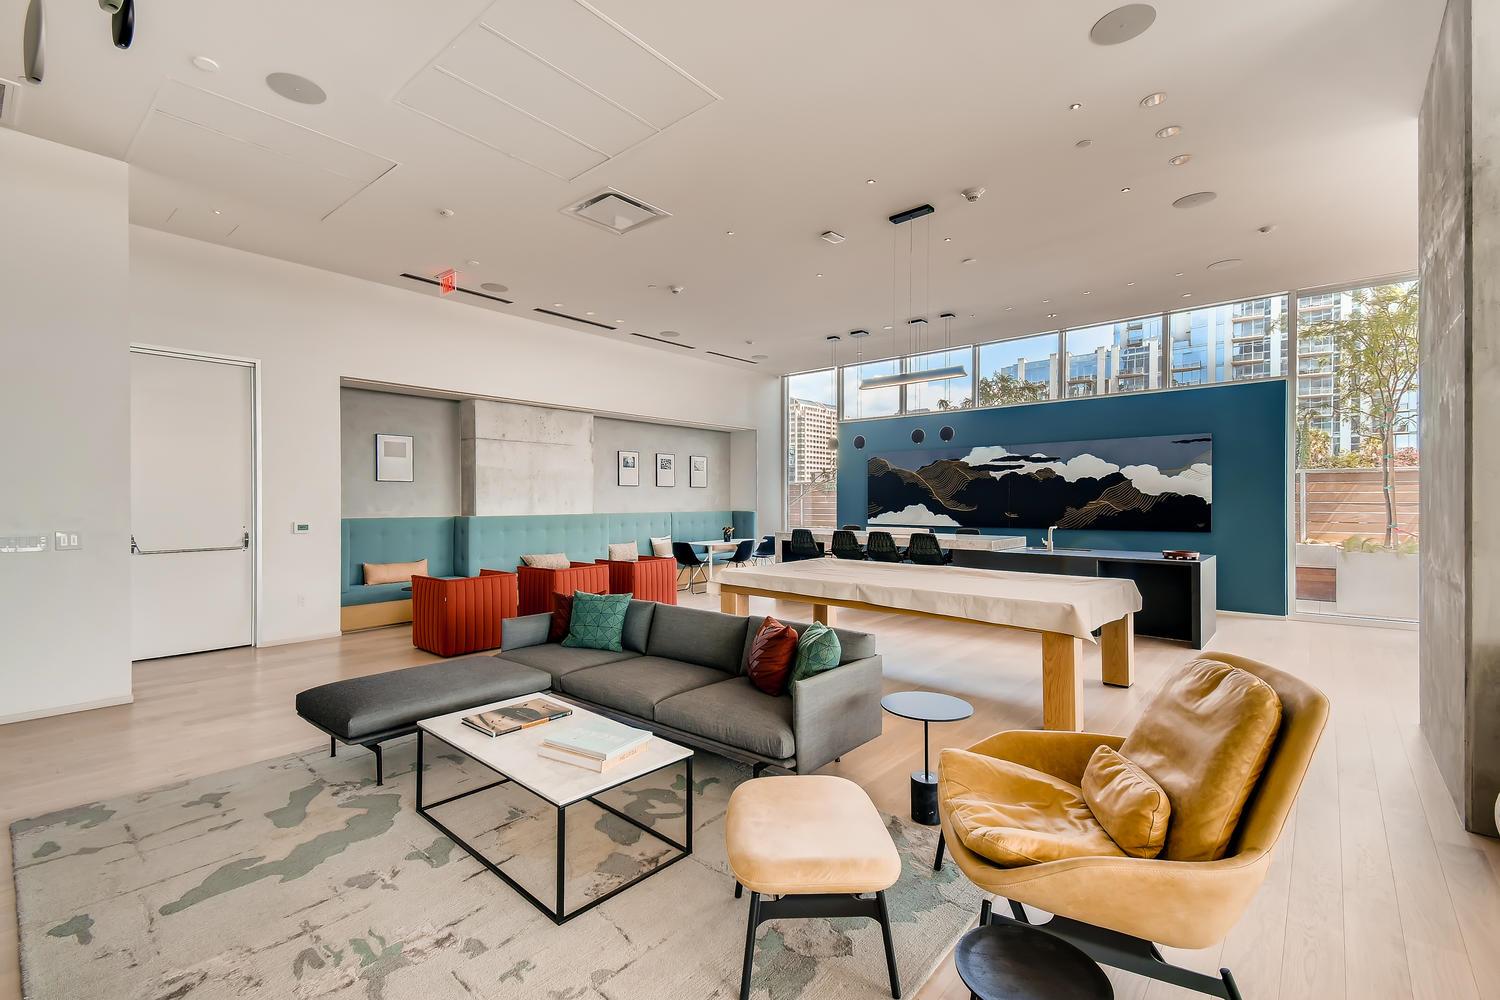
Modern condominium lounge with a gray sectional, tan leather chairs, and floor-to-ceiling windows.
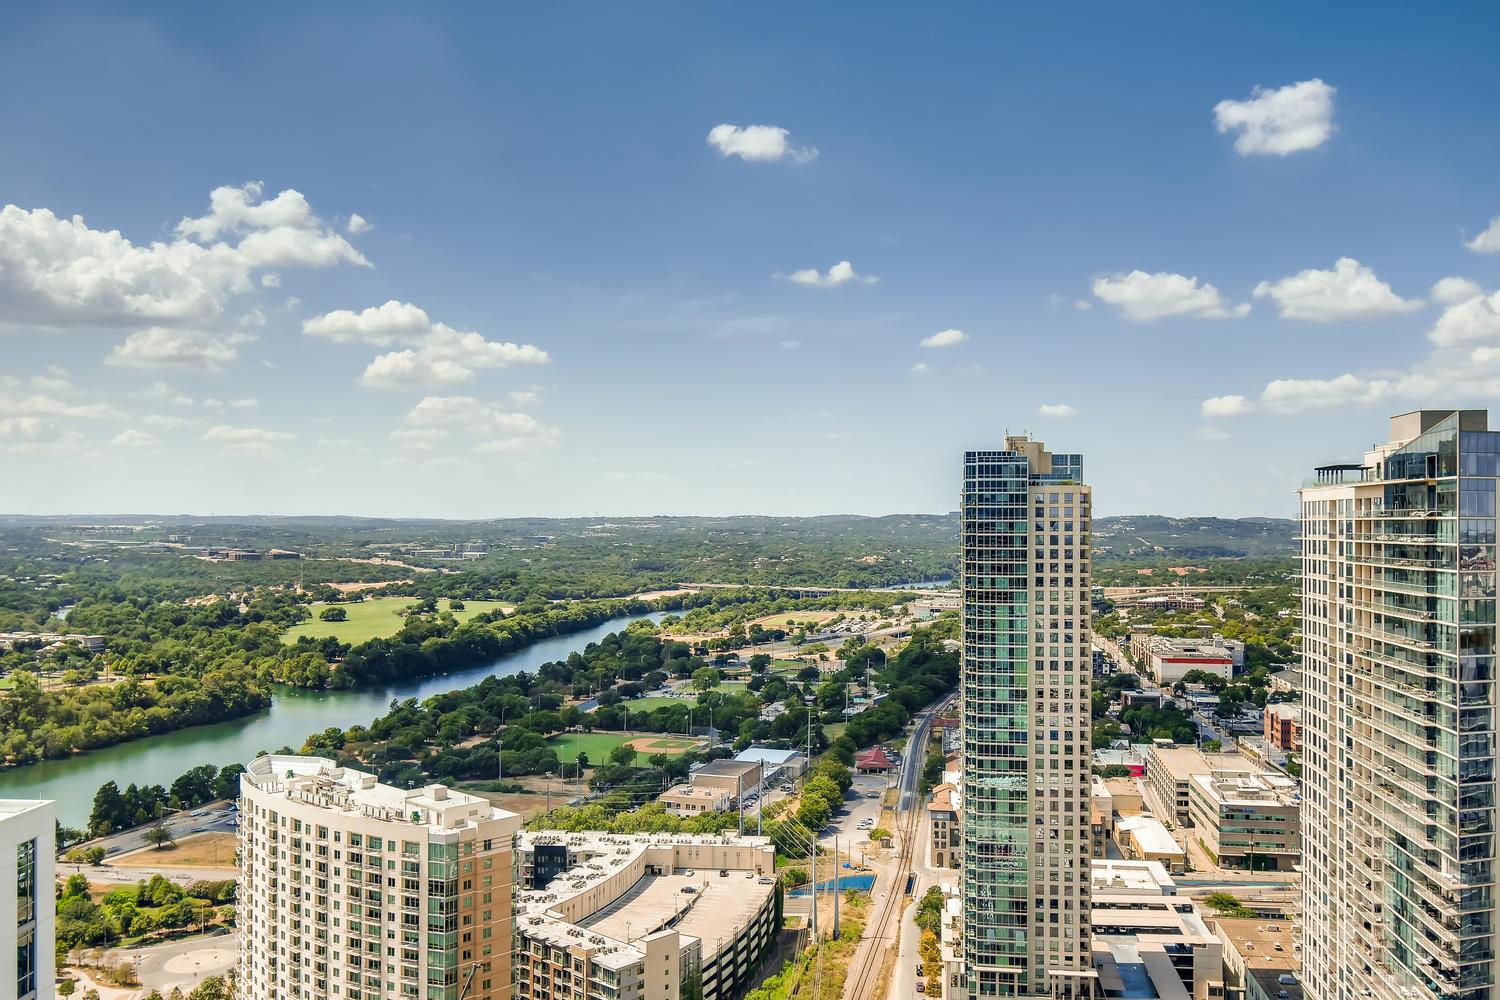
Panoramic Austin view with the Colorado River, downtown towers, and green hills beneath a blue sky.
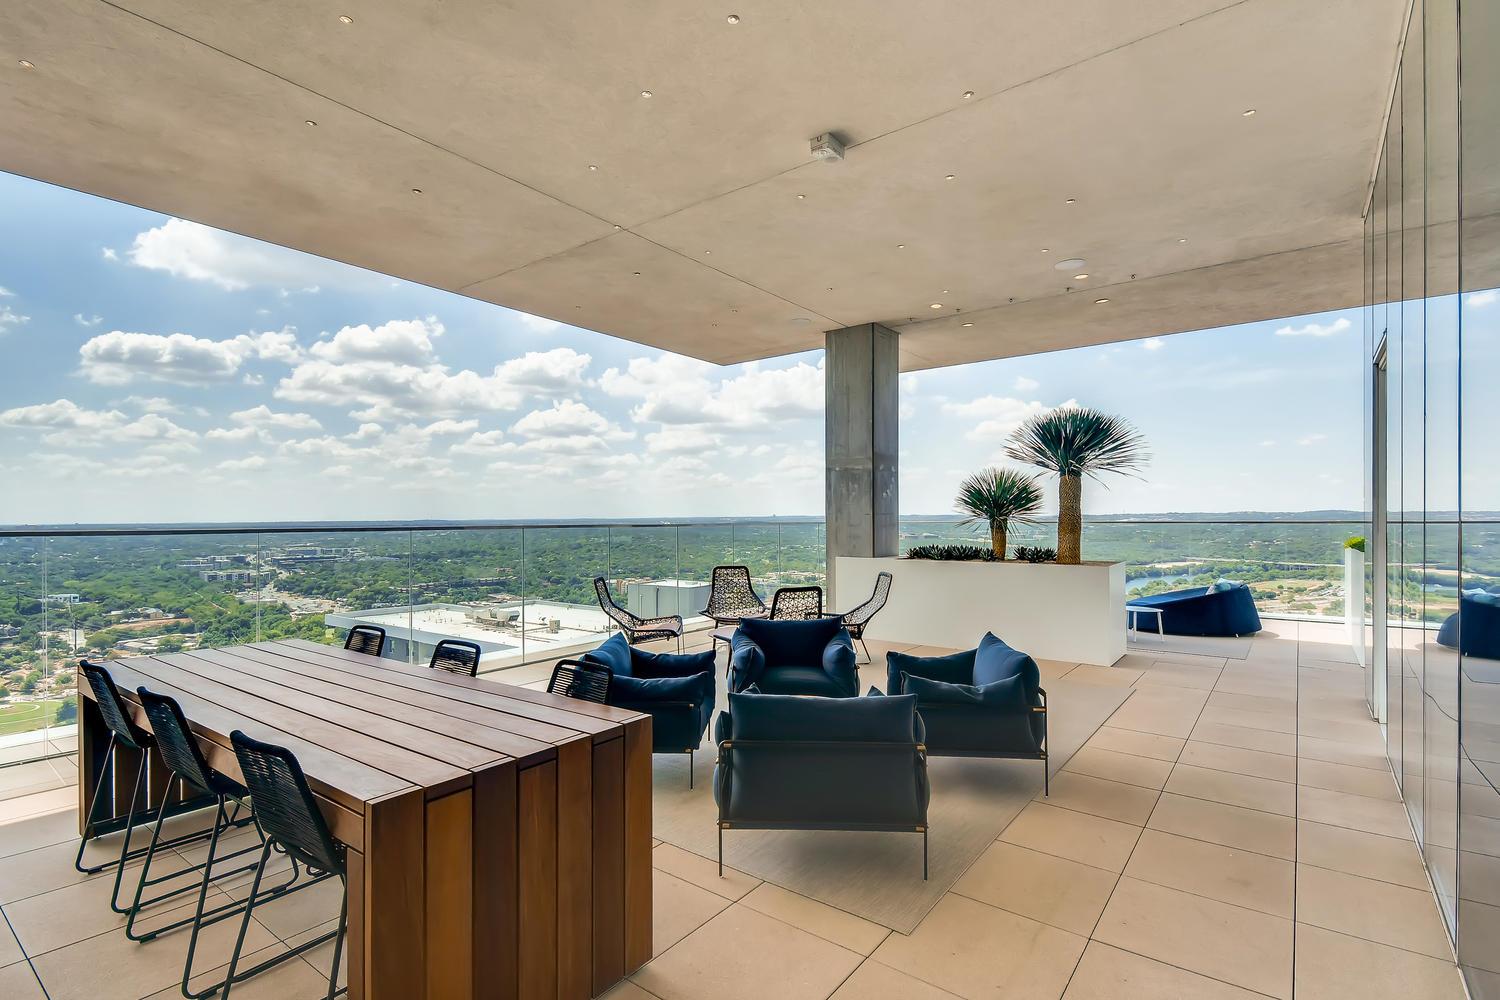
High-rise terrace with outdoor dining and lounge seating overlooking Austin’s green landscape and water.
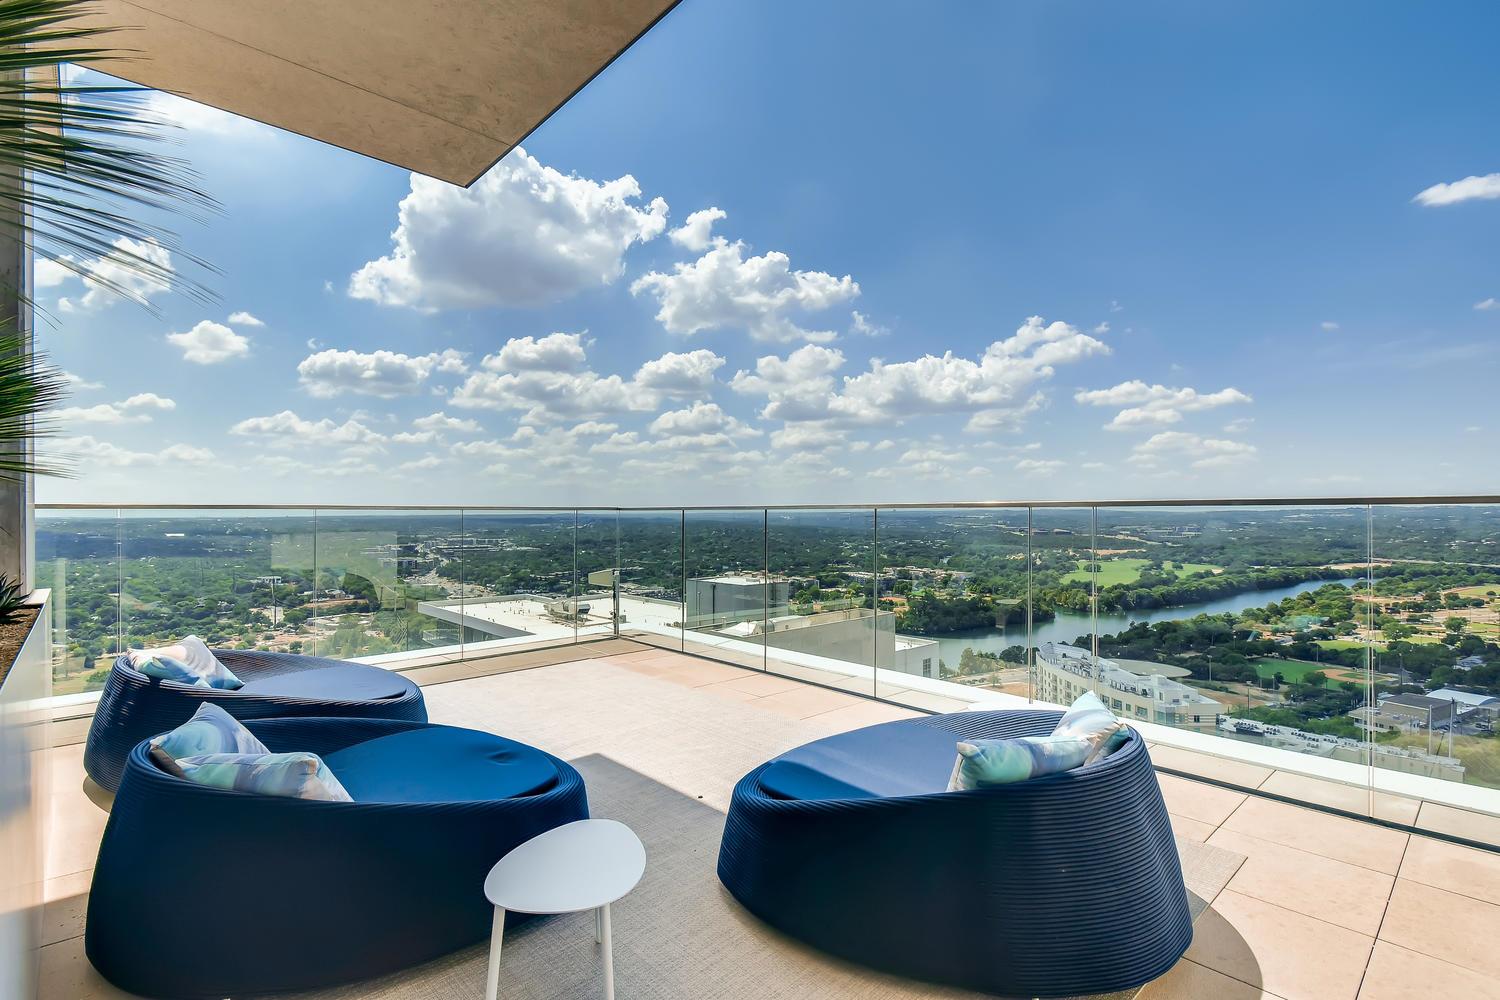
High-rise balcony with curved blue lounge seating and a wide view of the Colorado River.
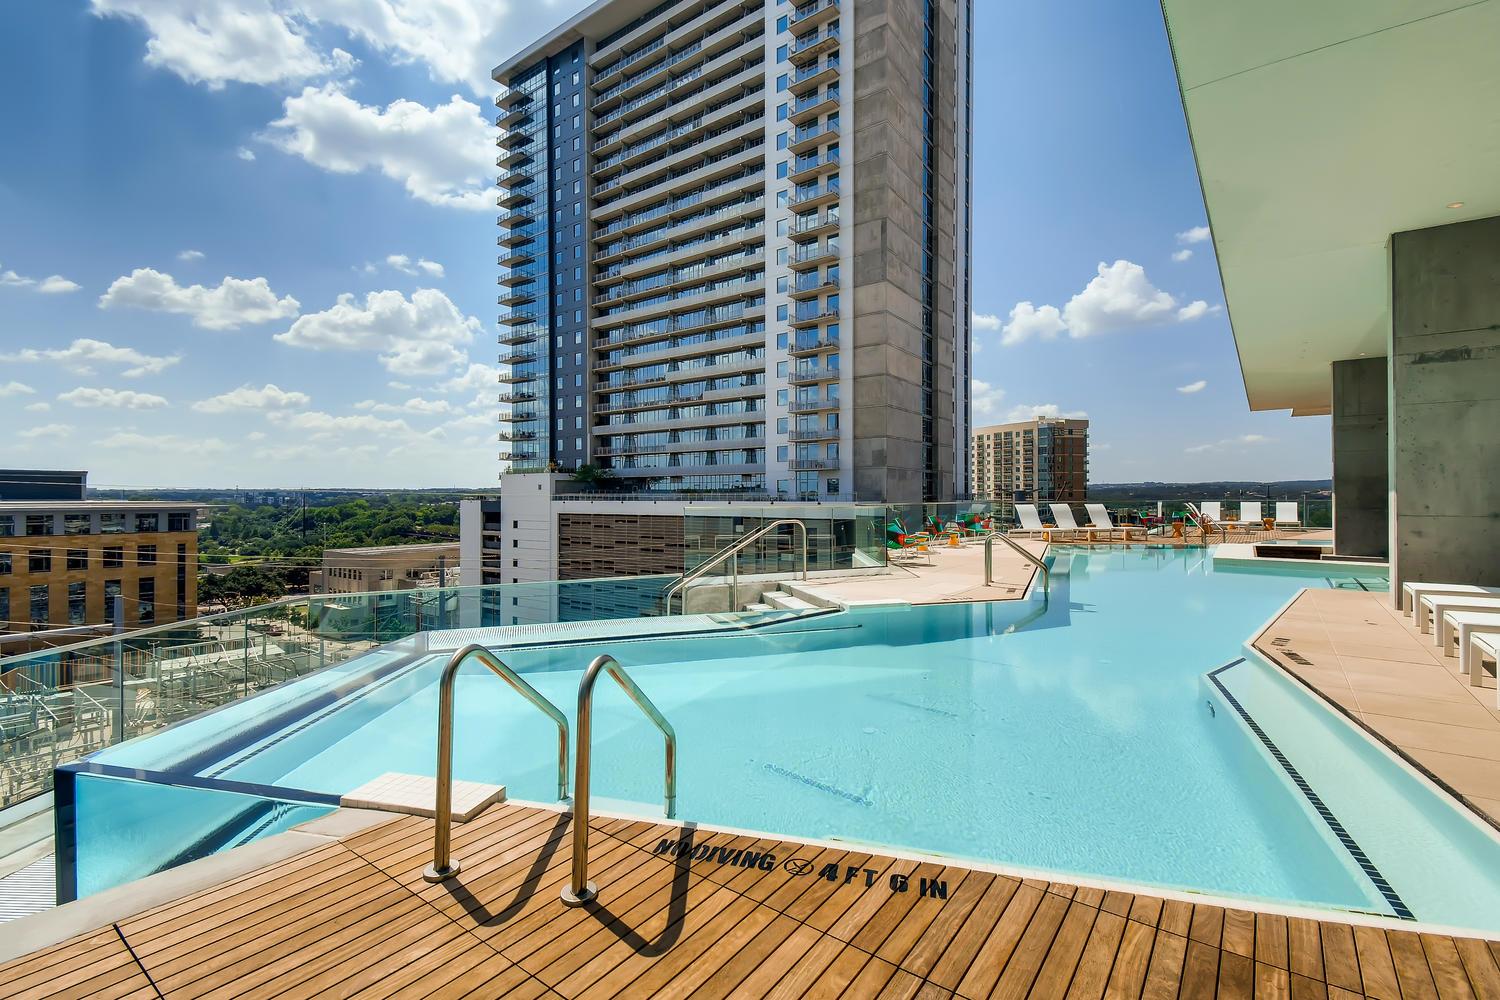
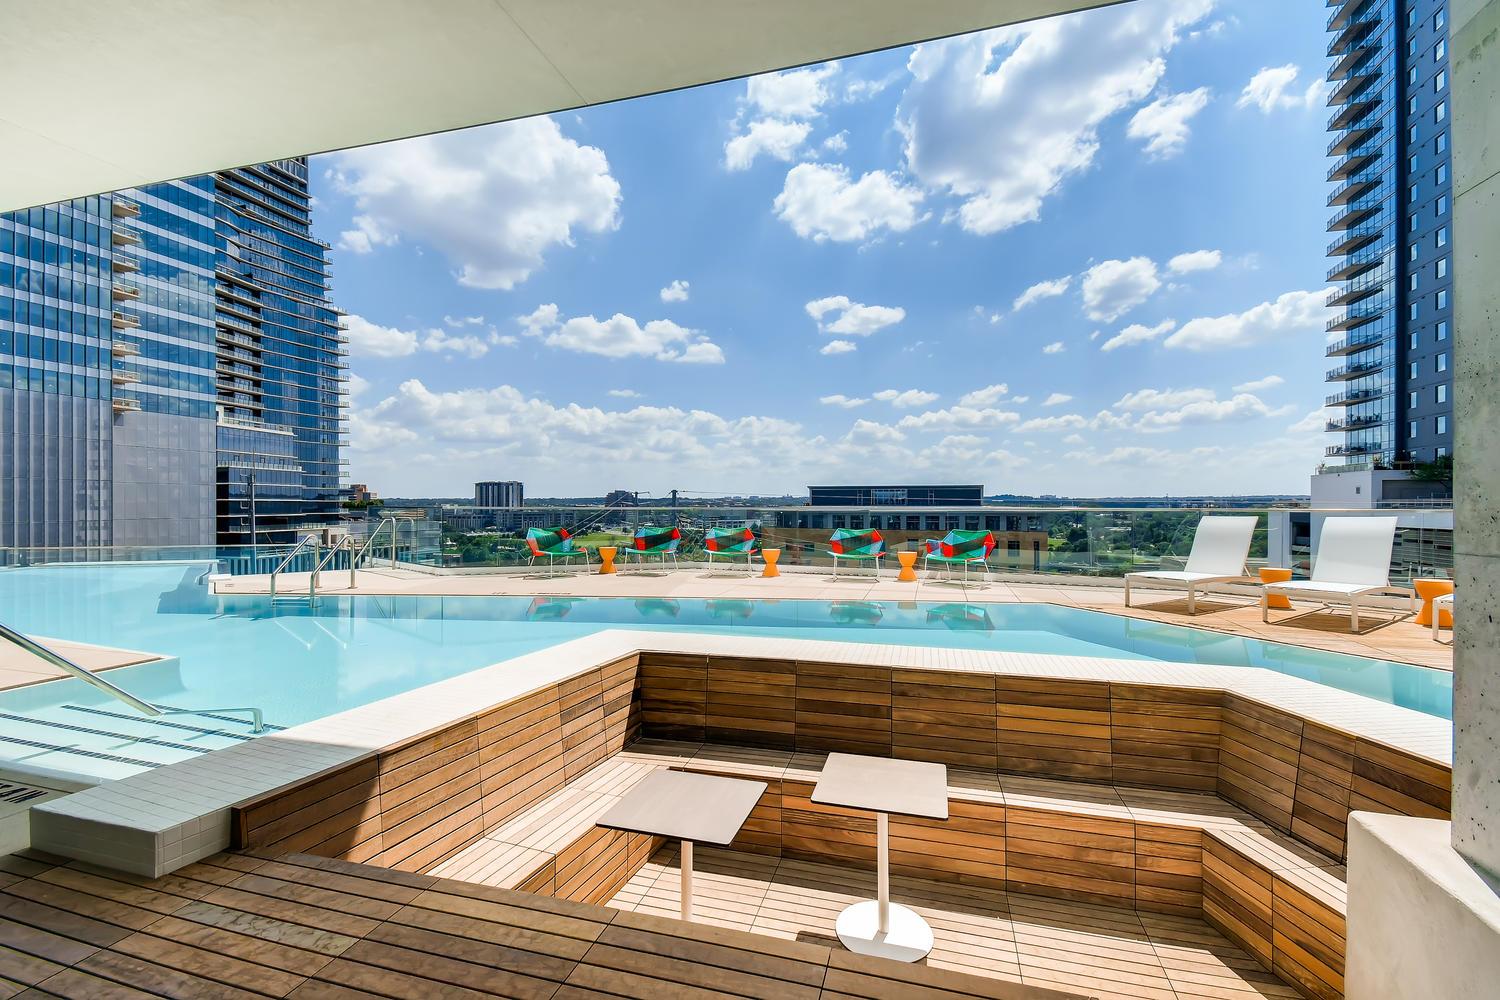
Rooftop pool with a glass railing, wooden deck, and modern high-rise buildings nearby.
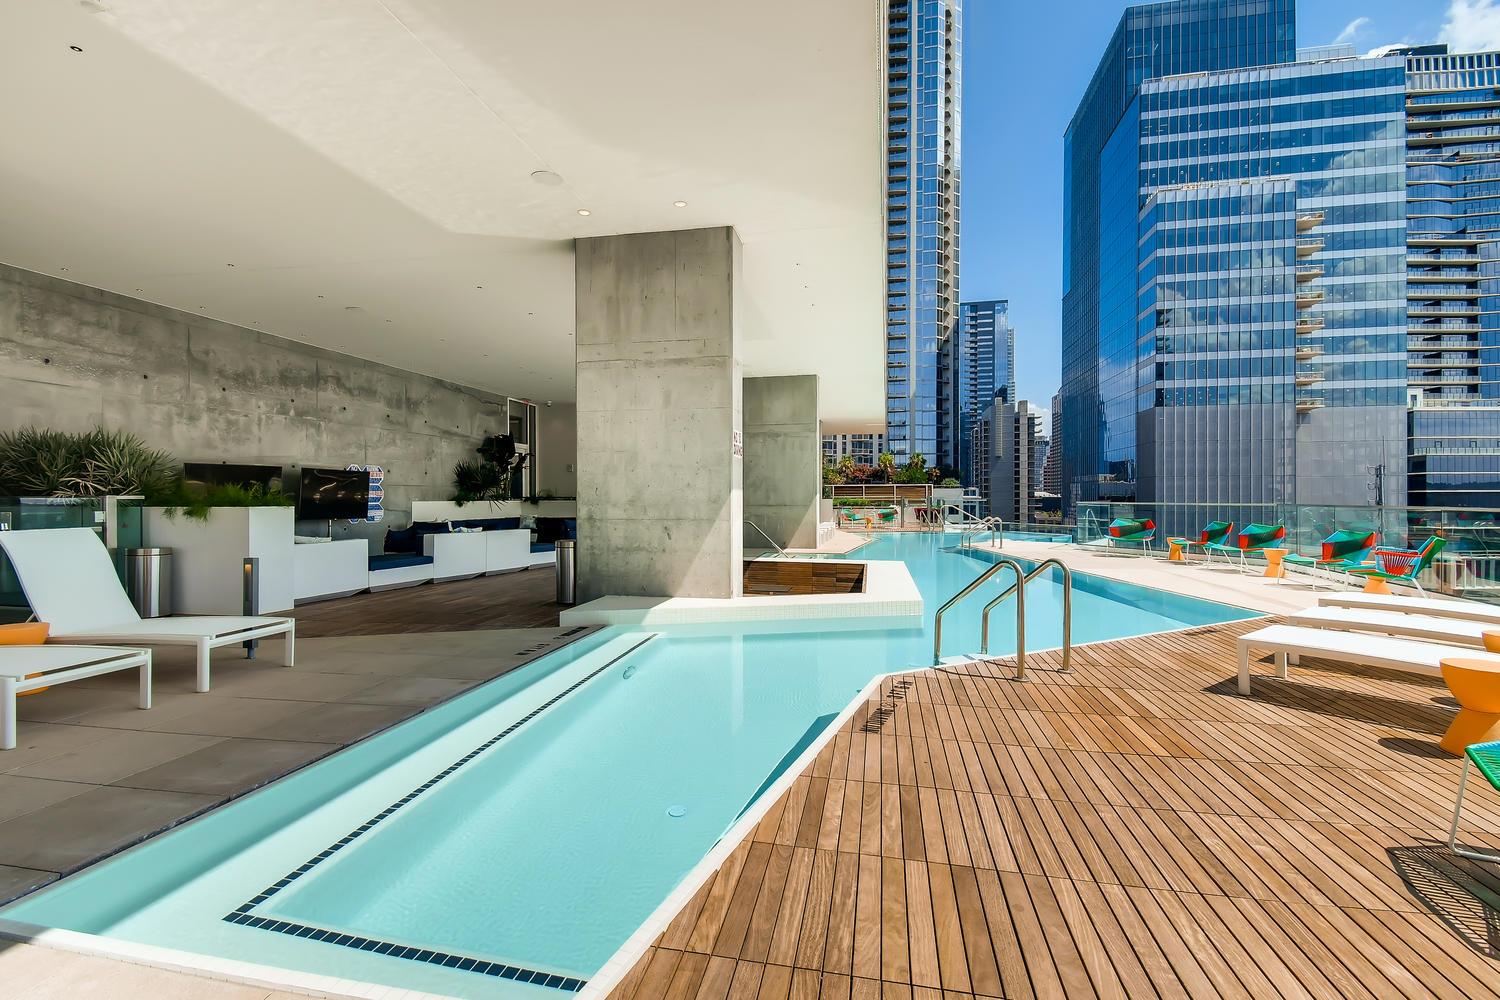
Rooftop pool beside a wood deck and covered lounge area, with downtown towers beyond.
Rooftop pool and lounge deck framed by downtown high-rise buildings.
Modern glass high-rise viewed from below, with a mature tree at the entrance.
SEE ALL PHOTOS
High-rise living room with floor-to-ceiling windows overlooking Austin’s skyline and a concrete TV wall.
Open-plan condo living room with a gray sectional, dining area, and wood-cabinet kitchen.
Modern bedroom with a gray upholstered bed and balcony overlooking the city skyline.
Modern kitchen with light wood cabinets, stainless steel appliances, and a large white peninsula with sink.
Unfurnished condo kitchen with light wood cabinets, white peninsula, sink, and gas cooktop.
Modern condo kitchen with a wood-front island and floor-to-ceiling windows overlooking the city.
Modern condo kitchen with light wood cabinets, stainless steel appliances, and wide windows overlooking the city.
Empty condo living area with floor-to-ceiling windows, a concrete accent wall, and downtown Austin views.
Vacant condo living area with floor-to-ceiling windows, pale wood floors, and a city view.
Empty room with pale wood floors and sliding glass doors overlooking downtown buildings.
Unfurnished condo room with an exposed concrete wall and balcony overlooking the city.
Modern bathroom with a wood-front vanity, tiled glass shower, and open closet.
Bathroom with a glass-enclosed tiled shower and an empty walk-in closet beside it.
Empty condo laundry alcove with appliance hookups and a tiled floor.
Downtown Austin skyline with glass towers and the Texas State Capitol in the distance.
High-rise balcony overlooking downtown Austin, with the Texas State Capitol dome visible in the skyline.
Modern glass residential tower viewed from below against a clear blue sky.
Condominium gym with cardio and weight equipment beside floor-to-ceiling windows overlooking water.
Fitness center with treadmills, a mirrored weight area, and city views through tall windows.
Furnished high-rise terrace with lounge seating and expansive green city views.
Open condo kitchen with a marble island, modern seating, and floor-to-ceiling city-view windows.
Building lounge with tiered gray seating, yellow ottomans, and a ceiling-mounted projector
Modern condominium lounge with a gray sectional, tan leather chairs, and floor-to-ceiling windows.
Panoramic Austin view with the Colorado River, downtown towers, and green hills beneath a blue sky.
High-rise terrace with outdoor dining and lounge seating overlooking Austin’s green landscape and water.
High-rise balcony with curved blue lounge seating and a wide view of the Colorado River.
Rooftop pool with a glass railing, wooden deck, and modern high-rise buildings nearby.
Rooftop pool beside a wood deck and covered lounge area, with downtown towers beyond.
Rooftop pool and lounge deck framed by downtown high-rise buildings.
Modern glass high-rise viewed from below, with a mature tree at the entrance.
Courtesy of Compass RE Texas, LLC, Guy Koret Listing Contact: 512-669-8017 
For Sale

301 West Ave # 2003

301 West Ave # 2003, Austin, TX 78701

$625,000
Experience elevated urban living at The Independent. This stunning 1-bedroom, 1-bath residence showcases a sleek open-concept design with beautiful hardwood floors and a spacious living area perfect for both entertaining and unwinding.
The gourmet kitchen is outfitted with stainless steel appliances, quartz countertops, and abundant cabinetry, blending style and functionality. Step out onto your private balcony and take in amazing, unobstructed Downtown Austin views--a true highlight of the home. The primary suite offers a generous walk-in closet and a spa-like en-suite bathroom featuring a walk-in shower. Residents enjoy access to world-class amenities, including a state-of-the-art fitness center, heated pool, yoga studio, clubhouse, dog park, cinema room, sky deck, and full concierge services. Ideally located within walking distance to Whole Foods, Trader Joe's, top-rated restaurants, bars, coffee shops, and Austin's vibrant entertainment scene.
Don't miss the opportunity to own a premier residence in one of downtown Austin's most iconic towers.

1
bed

1
bath

697 Sq.Ft. LIVING AREA

104.54 Sq.Ft. lot

Guy Koret

Guy Koret

Features & Amenities

Interior

  • total bedrooms1
  • Total bathroom1
  • full bathroom1
  • Flooring Wood
  • APPLIANCES Dishwasher, Disposal, Gas Cooktop, Gas Range, Microwave, Gas Oven
  • other interior Features Ceiling Fan(s), High Ceilings, Quartz Counters, Eat-in Kitchen, High Speed Internet, Kitchen Island, No Interior Steps, Open Floorplan, Primary Bedroom on Main, Recessed Lighting, Stackable W/D Connections, Walk-In Closet(s)

Area & Lot

  • Status For Sale
  • Living Area697 Sq.Ft.
  • Lot Area104.54 Sq.Ft.
  • MLS® ID1497798
  • TypeCondo
  • YEAR BUILT2018
  • NeighborhoodDowntown Austin
  • Water FrontageNone
  • View DescriptionCity, Downtown
  • Elementary SchoolMathews
  • Middle SchoolO Henry
  • High SchoolAustin
  • School DistrictAustin ISD

Exterior

  • STORIES1
  • Garage Space1.0
  • water SourcePublic
  • utilitiesCable Available, Electricity Connected, Natural Gas Connected, Phone Available, Sewer Connected, Water Connected
  • PoolNone
  • roofConcrete, Metal
  • lot featuresNone
  • parkingAssigned, Common, Covered, Garage, Gated, Lighted, Reserved
  • HEAT TYPECentral
  • AIR CONDITIONINGCeiling Fan(s), Central Air
  • sewerPublic Sewer
  • SubstructureSlab
  • Disability FeaturesNone
  • other exterior FeaturesBalcony

Financial

  • Sales Price$625,000
  • Real Estate Tax $10,613/yr
  • HOA $533/mo
Open-plan condo living room with a gray sectional, dining area, and wood-cabinet kitchen.

Schedule a Showing

I would love to show you our beautiful property. Please select your preferred date and time below. I will be in touch shortly to confirm your appointment.

Schedule a Showing

I would love to show you our beautiful property. Please select your preferred date and time below. I will be in touch shortly to confirm your appointment.

Thank you for your interest in 301 West Ave # 2003, Austin, TX 78701. We are reviewing your request and will be in touch shortly!

Mortgage Calculator

Estimate your monthly mortgage payment, including the principal and interest, property taxes, and HOA. Adjust the values to generate a more accurate rate.

All estimates are provided for informational purposes only. Actual amounts may vary.
$0,000 Your Payment 20 15 65
$0,000 Your Payment

Downtown Austin

30.2729° N, 97.7444° W

Explore

Work With Guy

Over the last years, Guy has had the privilege and opportunity to help many people achieve their dream of home ownership. It is his innate desire to help others succeed and reach their goals that makes him one of Austin’s most sought after Real Estate Agent.

Follow Me on Instagram